Skip main navigation
Sold
  • Listed by: John L. Scott, Inc. • Sheri Griffith
    Bought with: Port Ludlow Brokers LLC
    $611,400

    134 Dogleg Lane, Port Ludlow, WA 98365

    2beds
    1,450sqft
    Single Family Residence
    Built in 1993
    6,098 Square Feet Lot
    $611,400 Zestimate®
    $422/sqft
    $2,563 Estimated rent

    Home value

    $611,400

    $581,000 - $642,000

    $2,563/mo

    Zestimate® history
    Loading
    Loading...

    Owner options

    List your home for rent

    $2,563/mo

    Rent Zestimate®

    Find your next renter with Zillow Rental Manager. Plus, with online applications, you can quickly screen prospective tenants – for free.

    Learn more

    $2,563/mo

    Rent Zestimate®

    Refinance and save

    $4,188/mo

    Est. payment

    Refinancing to a lower rate could help reduce your monthly payments and save thousands over the life of the loan.

    See today's rates

    $4,188/mo

    Est. payment

    Explore your selling options

    Work with a Zillow partner agent

    Leverage their expertise and Zillow's premium Showcase listings to get your home seen by more buyers.

    Get started

    List with your own agent

    Get your home in front of millions of buyers by listing it on Zillow.

    Learn how to do it

    Sell it yourself

    Take full control of how buyers see your home on Zillow by listing For Sale by Owner (FSBO).

    List your home

    What's special

    Golf courseCozy eating nookStunning sunsetsGorgeous landscapingHuge windowsCustom mahogany deckLate-night stargazing

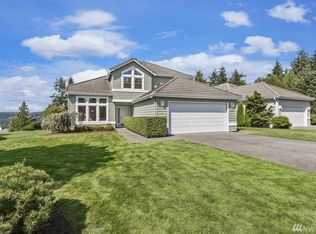
    Feel like you are on top of the world as you enjoy breathtaking Olympic Mountain and sweeping territorial views from your custom mahogany deck, surrounded by such gorgeous landscaping! Stunning sunsets & late-night stargazing await from this immaculate one-level home! Clear oak hardwood floors throughout w/vaulted ceilings & huge windows for so much light. Wood-burning fireplace for chilly evenings! Roomy kitchen w/huge pantry & top-of-the-line appliances plus cozy eating nook. Spacious primary bedroom w/new windows & slider, TWO walk-in closets, beautifully updated ensuite w/double vanity & enormous shower! Large den/office as well. Enjoy SBCA clubhouse & amenities, golf course, beaches & miles of trails. Perfection!

    This property is off market, which means it's not currently listed for sale or rent on Zillow. This may be different from what's available on other websites or public sources.

    Zillow last checked:

    Listing updated:

    Listed by:

    Sheri Griffith,

    John L. Scott, Inc.,

    John Griffith,

    John L. Scott, Inc.

    Bought with:

    Lori Montone, 125707

    Port Ludlow Brokers LLC

    Source: NWMLS as distributed by MLS GRID,MLS#: 2056897MLS Logo

    Facts & features

    Interior

    Bedrooms & bathrooms
    • Bedrooms: 2
    • Bathrooms: 2
    • Full bathrooms: 1
    • 3/4 bathrooms: 1
    • Main level bedrooms: 2
    Primary bedroom
    • Level: Main
    Bedroom
    • Level: Main
    Bathroom full
    • Level: Main
    Bathroom three quarter
    • Level: Main
    Den office
    • Level: Main
    Dining room
    • Level: Main
    Entry hall
    • Level: Main
    Kitchen with eating space
    • Level: Main
    Living room
    • Level: Main
    Utility room
    • Level: Main
    Heating
    • Fireplace, Heat Pump, Electric, Wood
    Cooling
    • Heat Pump
    Appliances
    • Included: Dishwasher_, Dryer, GarbageDisposal_, Microwave_, Refrigerator_, StoveRange_, Washer, Dishwasher, Garbage Disposal, Microwave, Refrigerator, StoveRange, Water Heater: Electric, Water Heater Location: Garage
    Features
    • Bath Off Primary, Dining Room
    • Flooring: Hardwood, Vinyl
    • Windows: Double Pane/Storm Window
    • Basement: None
    • Number of fireplaces: 1
    • Fireplace features: Wood Burning, Main Level: 1, Fireplace
    Interior area
    • Total structure area: 1,450
    • Total interior livable area: 1,450 sqft

    Property

    Parking
    • Total spaces: 2
    • Parking features: Driveway, Attached Garage
    • Attached garage spaces: 2
    Features
    • Levels: One
    • Stories: 1
    • Entry location: Main
    • Patio & porch: Hardwood, Bath Off Primary, Double Pane/Storm Window, Dining Room, Sprinkler System, Vaulted Ceiling(s), Walk-In Closet(s), Fireplace, Water Heater
    • Has view: Yes
    • View description: See Remarks, Territorial
    Lot
    • Size: 6,098 Square Feet
    • Dimensions: 97 x 87 x 25 x 23 x 95
    • Features: Cul-De-Sac, Dead End Street, Open Lot, Paved, Cable TV, Deck, High Speed Internet, Propane, Sprinkler System
    • Topography: Level,PartialSlope
    • Residential vegetation: Fruit Trees
    Details
    • Parcel number: 951400003
    • Zoning description: MPR-SF-4,Jurisdiction: County
    • Special conditions: Standard

    Construction

    Type & style
    • Home type: SingleFamily
    • Architectural style: Northwest Contemporary
    • Property subtype: Single Family Residence
    Materials
    • Wood Siding
    • Foundation: Poured Concrete
    • Roof: Tile
    Condition
    • Very Good
    • Year built: 1993
    • Major remodel year: 1993

    Utilities & green energy

    • Electric: Company: Jefferson PUD
    • Sewer: Sewer Connected, Company: Olympic Water & Sewer
    • Water: Public, Company: Olympic Water & Sewer
    • Utilities for property: Astound, Astound

    Community & HOA

    Community
    • Features: CCRs, Clubhouse, Golf, Trail(s)
    • Subdivision: Fairwood
    HOA
    • HOA fee: $535 quarterly
    • HOA phone: 206-715-3171
    Location
    • Region: Port Ludlow

    Financial & listing details

    • Price per square foot: $422/sqft
    • Tax assessed value: $527,241
    • Annual tax amount: $3,488
    • Date on market: 5/27/2023
    • Cumulative days on market: 1035 days
    • Listing terms: Conventional
    • Inclusions: Dishwasher, Dryer, GarbageDisposal, Microwave, Refrigerator, StoveRange, Washer

    Price history

    DateEventPrice
    6/26/2023Sold$620,000-0.8%$428/sqft
    Source: NWMLS as distributed by MLS GRID #2056897 Report a problem
    6/11/2023Pending sale$625,000$431/sqft
    Source: NWMLS as distributed by MLS GRID #NWM2056897 Report a problem
    6/5/2023Price change$625,000-3.1%$431/sqft
    Source: NWMLS as distributed by MLS GRID #NWM2056897 Report a problem
    5/23/2023Price change$645,000-3%$445/sqft
    Source: NWMLS as distributed by MLS GRID #NWM2056897 Report a problem
    5/12/2023Listed for sale$665,000$459/sqft
    Source: NWMLS as distributed by MLS GRID #NWM2056897 Report a problem

    Public tax history

    YearProperty taxesTax assessment
    2024$4,189 +7.2%$527,241 +5.7%
    2023$3,906 +12%$498,783 +9.2%
    2022$3,488 +9.4%$456,901 +30%
    2021$3,188 +3.1%$351,422 +19.2%
    2019$3,091 +5.1%$294,829 +9.5%
    2018$2,942 +10.3%$269,192 +8.9%
    2017$2,667 -3.6%$247,304
    2016$2,767 +2.5%$247,304 +15.2%
    2015$2,699 +13%$214,589
    2014$2,389 $214,589 +5%
    2013$2,389 -11.3%$204,370
    2010$2,694 --
    Find assessor info on the county website

    Neighborhood: 98365

    Nearby schools

    GreatSchools rating
    Get pre-qualified for a loan
    At Zillow Home Loans, we can pre-qualify you in as little as 5 minutes with no impact to your credit score.

    An equal housing lender. NMLS #10287.