Welcome to 134 Drexel Court, a stunning three-level townhome in desirable Berkeley Ridge. Built in 2016, It is located on one of the largest lots and is an end unit. This single owner brick exterior town home with charming gable detail, and single car attached garage with electronic door opener, creates an inviting curb appeal. The outdoor space includes mature trees, flower gardens, raised bed gardens, and elevated rear deck, providing plenty of room for entertaining or relaxing. Inside, the entry level features a den with an attached half bath that is perfect for guests, teens, or a home office. There is an interior entrance to the attached one car garage. The den opens to the community playground, common green space, and additional overflow parking available located in the rear. The main living area showcases an open-concept design ideal for modern living and is enhanced by nine-foot ceilings that create an open and airy feel. Up-graded kitchen includes stainless appliances and serves as the heart of the home, featuring a massive, gorgeous island with overhang for bar stool seating, a pantry, a powder room, and sliding glass doors that lead to the deck. The adjacent living room feels bright and welcoming with three large front windows in the front and two on the side that fill the space with natural light. The entire level is finished with durable, stylish luxury vinyl plank flooring for a cohesive look throughout. The upper-level hosts three fully carpeted bedrooms and two full bathrooms with vinyl flooring, including a spacious primary suite with a walk-in closet and a luxurious en-suite bath featuring a dual quartz vanity and a tiled walk-in shower. The secondary bath also includes a tiled shower for a touch of refinement throughout the home. Laundry hookup is located on the upper bedroom level for added convenience. Located in the desirable Berkeley Ridge community, this home is just steps from schools, WVU Urgent Care with other services, Valley Health medical facilities, restaurants, and Walmart shopping, with easy access to I-81, I-70, and I-270. Commuting to Maryland or Virginia is quick and easy. Discover why this Berkeley Ridge beauty will not last long. Schedule your showing today!
Sold for $282,500
$282,500
134 Drexel Ct, Martinsburg, WV 25404
3beds
2,324sqft
Townhouse
Built in 2017
2,613 Square Feet Lot
$284,600 Zestimate®
$122/sqft
$2,061 Estimated rent
Home value
$284,600
$259,000 - $313,000
$2,061/mo
Zestimate® history
Owner options
List your home for rent
$2,061/mo
Rent Zestimate®
Find your next renter with Zillow Rental Manager. Plus, with online applications, you can quickly screen prospective tenants – for free.
$2,061/mo
Rent Zestimate®
Refinance and save
$1,414/mo
Est. payment
Refinancing to a lower rate could help reduce your monthly payments and save thousands over the life of the loan.
$1,414/mo
Est. payment
Explore your selling options
Work with a Zillow partner agent
Leverage their expertise and Zillow's premium Showcase listings to get your home seen by more buyers.
Get startedList with your own agent
Get your home in front of millions of buyers by listing it on Zillow.
Learn how to do itSell it yourself
Take full control of how buyers see your home on Zillow by listing For Sale by Owner (FSBO).
List your homeWhat's special
Mature treesCharming gable detailNine-foot ceilingsEnd unitStunning three-level townhomeInviting curb appealOpen-concept design
Zillow last checked:
Listing updated:
Listed by:
Mary Llewellyn 301-992-5946,
The KW Collective,
Listing Team: The Llewellyn Group
Bought with:
Lola Cosby, WVS200301280
Long & Foster Real Estate, Inc.
Source: Bright MLS,MLS#: WVBE2046260
Facts & features
Interior
Bedrooms & bathrooms
- Bedrooms: 3
- Bathrooms: 4
- Full bathrooms: 2
- 1/2 bathrooms: 2
- Main level bathrooms: 1
Rooms
- Room types: Living Room, Dining Room, Primary Bedroom, Bedroom 2, Bedroom 3, Kitchen, Family Room, Foyer, Primary Bathroom, Full Bath, Half Bath
Primary bedroom
- Features: Flooring - Carpet, Attached Bathroom, Walk-In Closet(s), Ceiling Fan(s)
- Level: Upper
Bedroom 2
- Features: Flooring - Carpet
- Level: Upper
Bedroom 3
- Features: Flooring - Carpet
- Level: Upper
Primary bathroom
- Features: Double Sink, Bathroom - Walk-In Shower
- Level: Upper
Dining room
- Features: Flooring - Luxury Vinyl Plank
- Level: Upper
Family room
- Features: Flooring - Carpet
- Level: Main
Foyer
- Features: Flooring - Luxury Vinyl Plank
- Level: Main
Other
- Features: Bathroom - Tub Shower
- Level: Upper
Half bath
- Level: Main
Half bath
- Level: Upper
Kitchen
- Features: Flooring - Luxury Vinyl Plank, Pantry, Kitchen Island, Breakfast Bar, Dining Area, Granite Counters, Recessed Lighting
- Level: Upper
Living room
- Features: Flooring - Luxury Vinyl Plank, Ceiling Fan(s)
- Level: Upper
Heating
- Heat Pump, Central, Electric
Cooling
- Central Air, Electric
Appliances
- Included: Dishwasher, Disposal, Ice Maker, Microwave, Refrigerator, Cooktop, Stainless Steel Appliance(s), Electric Water Heater, Water Heater
- Laundry: Hookup, Washer/Dryer Hookups Only
Features
- Family Room Off Kitchen, Upgraded Countertops, Open Floorplan, Ceiling Fan(s), Combination Kitchen/Dining, Eat-in Kitchen, Kitchen Island, Pantry, Primary Bath(s), Bathroom - Tub Shower, Bathroom - Walk-In Shower, Combination Kitchen/Living, Combination Dining/Living, Kitchen - Table Space, Recessed Lighting, Walk-In Closet(s), 9'+ Ceilings, Dry Wall
- Flooring: Luxury Vinyl, Carpet
- Doors: Sliding Glass
- Windows: Double Pane Windows, Low Emissivity Windows, Screens, Vinyl Clad
- Basement: Full,Front Entrance,Finished,Garage Access,Heated,Rear Entrance,Walk-Out Access
- Has fireplace: No
Interior area
- Total structure area: 2,324
- Total interior livable area: 2,324 sqft
- Finished area above ground: 1,882
- Finished area below ground: 442
Property
Parking
- Total spaces: 2
- Parking features: Garage Faces Front, Garage Door Opener, Off Street, Attached, Driveway
- Attached garage spaces: 1
- Uncovered spaces: 1
Accessibility
- Accessibility features: None
Features
- Levels: Three
- Stories: 3
- Patio & porch: Deck, Patio
- Exterior features: Sidewalks
- Pool features: None
Lot
- Size: 2,613 Square Feet
Details
- Additional structures: Above Grade, Below Grade
- Parcel number: 02 14F008500000000
- Zoning: 101
- Special conditions: Standard
Construction
Type & style
- Home type: Townhouse
- Architectural style: Traditional
- Property subtype: Townhouse
Materials
- Vinyl Siding, Combination, Brick
- Foundation: Permanent
- Roof: Asphalt
Condition
- Very Good
- New construction: No
- Year built: 2017
Details
- Builder model: ADAMS ELEVATION B
- Builder name: D R HORTON
Utilities & green energy
- Sewer: Public Sewer
- Water: Public
Community & HOA
Community
- Subdivision: Berkeley Ridge
HOA
- Has HOA: Yes
- Amenities included: Common Grounds
- Services included: Trash, Snow Removal
- HOA fee: $102 quarterly
- HOA name: BERKELEY RIDGE
Location
- Region: Martinsburg
- Municipality: Falling Waters District
Financial & listing details
- Price per square foot: $122/sqft
- Tax assessed value: $126,960
- Annual tax amount: $1,544
- Date on market: 12/26/2025
- Listing agreement: Exclusive Right To Sell
- Exclusions: Washer And Dryer.
- Ownership: Fee Simple
Price history
| Date | Event | Price |
|---|---|---|
| 4/23/2026 | Sold | $282,500-2.6%$122/sqft |
Source:  Bright MLS #WVBE2046260 Report a problem Bright MLS #WVBE2046260 Report a problem | ||
| 3/23/2026 | Pending sale | $289,900$125/sqft |
Source: Bright MLS #WVBE2046260 Report a problem | ||
| 2/25/2026 | Price change | $289,900-3.4%$125/sqft |
Source: Bright MLS #WVBE2046260 Report a problem | ||
| 12/26/2025 | Listed for sale | $300,000+65%$129/sqft |
Source: Bright MLS #WVBE2046260 Report a problem | ||
| 7/3/2017 | Sold | $181,827$78/sqft |
Source: Public Record Report a problem | ||
Public tax history
| Year | Property taxes | Tax assessment |
|---|---|---|
| 2025 | $1,300 +5.1% | $126,960 +5.1% |
| 2024 | $1,237 -2.8% | $120,780 +0% |
| 2023 | $1,273 +19.9% | $120,720 +8.5% |
| 2022 | $1,062 | $111,240 +8.1% |
| 2021 | -- | $102,900 +3.9% |
| 2020 | -- | $99,000 +3.3% |
| 2019 | $1,134 +1.3% | $95,880 +1.5% |
| 2018 | $1,119 | $94,500 |
Find assessor info on the county website
Neighborhood: 25404
Nearby homes
- $260,0003 bd3 ba1.8k sqft138 Drexel Ct, Martinsburg, WV 25404Sold
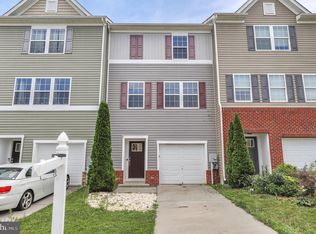
- $279,0003 bd4 ba1.9k sqft239 Drexel Ct, Martinsburg, WV 25404Sold
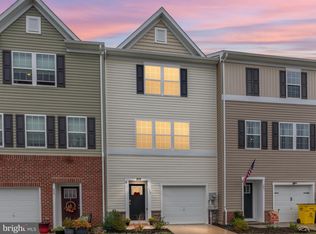
- $286,1003 bd2 ba1.8k sqft142 Drexel Ct, Martinsburg, WV 25404Off Market
- $265,4003 bd3 ba1.7k sqft133 Drexel, Martinsburg, WV 25404Off Market
- $263,1003 bd3 ba1.8k sqft197 Drexel Ct, MARTINSBURG, WV 25404Off Market
- $273,9003 bd2 ba2.3k sqft146 Drexel Ct, Martinsburg, WV 25404Off Market
- $263,8003 bd2 ba1.7k sqft145 Drexel Ct, Martinsburg, WV 25404Off Market
- $266,7003 bd4 ba1.6k sqft85 Drexel, Martinsburg, WV 25404Off Market
Nearby schools
GreatSchools rating
- 6/10Potomack Intermediate SchoolGrades: 3-5Distance: 0.3 mi
- 5/10Spring Mills Middle SchoolGrades: 6-8Distance: 0.3 mi
- 7/10Spring Mills High SchoolGrades: 9-12Distance: 0.5 mi
Schools provided by the listing agent
- District: Berkeley County Schools
Source: Bright MLS. This data may not be complete. We recommend contacting the local school district to confirm school assignments for this home.
Get a cash offer in 3 minutes
Find out how much your home could sell for in as little as 3 minutes with a no-obligation cash offer.
Estimated market value
$284,600
Get a cash offer in 3 minutes
Find out how much your home could sell for in as little as 3 minutes with a no-obligation cash offer.
Estimated market value
$284,600
- West Virginia
- Berkeley County
- Martinsburg
- 25404
- 134 Drexel Ct
Nearby cities
Nearby neighborhoods
Nearby zip codes
Other Martinsburg Topics
