Great opportunity to own a home in the desirable Bel Air area! This 3-bedroom, 1.5-bath home offers a functional floor plan with spacious living areas and several updates already completed. The inviting living room features a decorative exposed beam that adds character and architectural charm to the space. The upper-level full bath offers a convenient Jack-and-Jill design with direct access from the primary bedroom, which also includes a separate dressing area and walk-in closet. The updated kitchen (2019) boasts white cabinetry, quartz countertops, stainless steel appliances, tile backsplash, pantry, and durable vinyl plank flooring that extends throughout the main level. Step outside from the dining room onto the vinyl deck, complete with a privacy fence that creates a comfortable outdoor space for grilling and entertaining. The large finished lower level provides additional living and recreation space, perfect for entertaining, and features newer carpet (2019) along with walkout access through Bilco doors for added weather protection and convenience. Major improvements include a roof approximately 12 years old, water heater approximately 8 years old, sump pump replaced 4 years ago, and HVAC system approximately 15 years old. With great bones, valuable updates, and plenty of living space, this home offers an excellent opportunity for buyers looking to add their personal touches and build equity. Conveniently located near shopping, dining, schools, and all that Bel Air has to offer.
For sale
$280,000
134 Drexel Dr, Bel Air, MD 21014
3beds
1,540sqft
Townhouse
Built in 1980
600 Square Feet Lot
$282,300 Zestimate®
$182/sqft
$100/mo HOA
What's special
Stainless steel appliancesQuartz countertopsTile backsplashWhite cabinetry
- 12 days |
- 913 |
- 51 |
Likely to sell faster than
Zillow last checked:
Listing updated:
Listed by:
Susan Greco 410-299-1491,
Boyle & Kahoe Real Estate 4104491301
Source: Bright MLS,MLS#: MDHR2057278
Facts & features
Interior
Bedrooms & bathrooms
- Bedrooms: 3
- Bathrooms: 2
- Full bathrooms: 1
- 1/2 bathrooms: 1
- Main level bathrooms: 2
- Main level bedrooms: 3
Basement
- Area: 620
Heating
- Heat Pump, Electric
Cooling
- Central Air, Electric
Appliances
- Included: Electric Water Heater
Features
- Flooring: Carpet, Laminate
- Basement: Walk-Out Access,Finished
- Has fireplace: No
Interior area
- Total structure area: 1,860
- Total interior livable area: 1,540 sqft
- Finished area above ground: 1,240
- Finished area below ground: 300
Video & virtual tour
Property
Parking
- Parking features: Parking Lot
Accessibility
- Accessibility features: Accessible Entrance
Features
- Levels: Two
- Stories: 2
- Pool features: None
Lot
- Size: 600 Square Feet
- Dimensions: 20.00 x
Details
- Additional structures: Above Grade, Below Grade
- Parcel number: 1303086992
- Zoning: R3
- Special conditions: Standard
Construction
Type & style
- Home type: Townhouse
- Architectural style: Colonial
- Property subtype: Townhouse
Materials
- Brick
- Foundation: Block
Condition
- New construction: No
- Year built: 1980
Utilities & green energy
- Sewer: Public Sewer
- Water: Public
Community & HOA
Community
- Subdivision: Marywood
HOA
- Has HOA: Yes
- HOA fee: $100 monthly
- HOA name: COMMUNITY ASSET MANAGEMENT
Location
- Region: Bel Air
Financial & listing details
- Price per square foot: $182/sqft
- Tax assessed value: $210,433
- Annual tax amount: $2,250
- Date on market: 7/10/2026
- Listing agreement: Exclusive Right To Sell
- Listing terms: Cash,Conventional,FHA,VA Loan
- Ownership: Fee Simple
Estimated market value
$282,300
$268,000 - $296,000
$2,436/mo
Price history
| Date | Event | Price |
|---|---|---|
| 7/10/2026 | Listed for sale | $280,000+344.4%$182/sqft |
Source:  Bright MLS #MDHR2057278 Report a problem Bright MLS #MDHR2057278 Report a problem | ||
| 12/3/1984 | Sold | $63,000$41/sqft |
Source: Agent Provided Report a problem | ||
Public tax history
| Year | Property taxes | Tax assessment |
|---|---|---|
| 2025 | $2,250 +6.8% | $206,400 +6.8% |
| 2024 | $2,106 +7.3% | $193,233 +7.3% |
| 2023 | $1,963 +7.9% | $180,067 +7.9% |
| 2022 | $1,819 -2.9% | $166,900 +1.5% |
| 2021 | $1,873 +0.2% | $164,433 +1.5% |
| 2020 | $1,869 +1.5% | $161,967 +1.5% |
| 2019 | $1,841 +0.3% | $159,500 +0.3% |
| 2018 | $1,835 -0.3% | $159,033 -0.3% |
| 2017 | $1,841 | $159,500 +0.9% |
| 2016 | -- | $158,100 +0.7% |
| 2015 | -- | $156,933 +0.7% |
| 2014 | $1,723 | $155,767 +0.8% |
| 2013 | -- | $154,600 |
| 2012 | -- | $154,600 |
| 2011 | -- | $154,600 -10.7% |
| 2010 | -- | $173,060 +12.7% |
| 2009 | -- | $153,600 +14.5% |
| 2008 | -- | $134,140 +17% |
| 2007 | -- | $114,680 +6.7% |
| 2006 | -- | $107,460 +7.2% |
| 2005 | -- | $100,240 +7.8% |
| 2004 | -- | $93,020 +2.8% |
| 2003 | -- | $90,506 +2.9% |
| 2002 | -- | $87,993 +2.9% |
| 2001 | -- | $85,480 |
Find assessor info on the county website
Monthly payment
Est. payment
Payment breakdown
Explore the cost of this home by adjusting the details. Changes won't be saved.Climate risks
Neighborhood: 21014
Nearby schools
GreatSchools rating
- 8/10Red Pump Elementary SchoolGrades: K-5Distance: 1 mi
- 8/10Bel Air Middle SchoolGrades: 6-8Distance: 2.4 mi
- 5/10Bel Air High SchoolGrades: 9-12Distance: 2.2 mi
Schools provided by the listing agent
- District: Harford County Public Schools
Source: Bright MLS. This data may not be complete. We recommend contacting the local school district to confirm school assignments for this home.
- $100-- bd-- ba-- sqft134 Drexel Dr, Bel Air, MD 21014Off Market
- $269,7003 bd1 ba1.3k sqft132 Drexel Dr, Bel Air, MD 21014Off Market
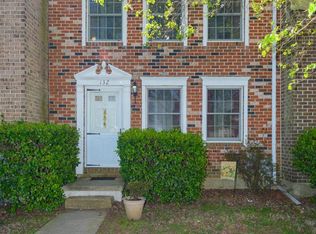
- $100-- bd-- ba-- sqft132 Drexel Dr, Bel Air, MD 21014Off Market
- $100-- bd-- ba-- sqft136 Drexel Dr, Bel Air, MD 21014Off Market
- $238,900-- bd1 ba1k sqft136 Drexel Dr, Bel Air, MD 21014Off Market
- $269,9003 bd1 ba1.3k sqft138 Drexel Dr, Bel Air, MD 21014Off Market
- $100-- bd-- ba-- sqft138 Drexel Dr, Bel Air, MD 21014Off Market
- $280,0003 bd3 ba1.7k sqft130 Drexel Dr, Bel Air, MD 21014Sold
A local agent can set up tours, give advice and negotiate with sellers.
Similar homes
- $274,9003 bd2 ba1.8k sqftBroadway Condo, Bel Air, MD 21014For Sale

 MLS ID #MDHR2056964, Sarah cruikshank, Streett Hopkins Real Estate, LLC. Bright MLS
 - $340,0003 bd3 ba1.7k sqft940 Chesney Ln, Bel Air, MD 21014For Sale
 MLS ID #MDHR2056510, Jessica Fulton, Hyatt & Company Real Estate, LLC. Bright MLS
 - $325,0002 bd2 ba1.3k sqft1312 Roman Ridge Way, Bel Air, MD 21014For Sale
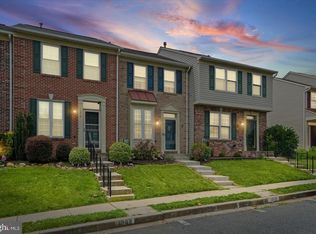 MLS ID #MDHR2057484, James Leyh, MJL Realty LLC. Bright MLS
 - $310,0002 bd3 ba1.6k sqft2201 Cantley Ct, Forest Hill, MD 21050For Sale
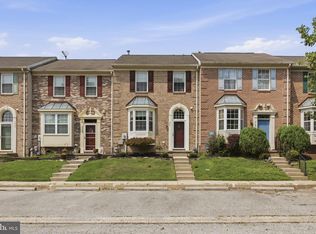 MLS ID #MDHR2057562, Timothy Langhauser, Compass Home Group, LLC. Bright MLS
 - $255,5002 bd1 ba1.2k sqftBrentwood Condo, Bel Air, MD 21014For SaleMLS ID #MDHR2054058, Lee Tessier, EXP Realty, LLC. Bright MLS
- $374,0003 bd4 ba2.2k sqft756 Hickory Limb Cir W, Bel Air, MD 21014For SaleMLS ID #MDHR2056160, D Waldera, Keller Williams Gateway LLC. Bright MLS
- $350,0003 bd4 ba1.7k sqft2169 Sewanee Dr, Forest Hill, MD 21050For SaleMLS ID #MDHR2055586, Terri Reilly, Cummings & Co. Realtors. Bright MLS
- $385,0005 bd3 ba1.3k sqft1853 Beth Bridge Cir, Forest Hill, MD 21050For SaleMLS ID #MDHR2057516, Jill Ingram, Cummings & Co. Realtors. Bright MLS
- $285,0003 bd2 ba1.4k sqft3633 Torey Ln, Abingdon, MD 21009For SaleMLS ID #MDHR2056744, Victor Dominguez, EXP Realty, LLC. Bright MLS
- $268,0002 bd2 ba1.3k sqft205 Kimary Ct APT B, Forest Hill, MD 21050For SaleMLS ID #MDHR2053742, Al Peteraf, Integrity Real Estate. Bright MLS
- $350,0003 bd3 ba1.9k sqft1225 Kirby Cir, Bel Air, MD 21015For SaleMLS ID #MDHR2057338, Lindsay Moiles, Cummings & Co. Realtors. Bright MLS
- $275,0003 bd4 ba1.6k sqft1412 Golden Rod Ct #1412, Belcamp, MD 21017For SaleMLS ID #MDHR2056916, Lisa Sparr, Coldwell Banker Realty. Bright MLS
- $300,0003 bd3 ba1.8k sqft3351 Deep Well Ct, Abingdon, MD 21009For SaleMLS ID #MDHR2056736, Kim Parsons, American Premier Realty, LLC. Bright MLS
- $289,9003 bd2 ba1.7k sqftNone Available, Abingdon, MD 21009For SaleMLS ID #MDHR2054702, Lee Tessier, EXP Realty, LLC. Bright MLS
- $295,0003 bd2 ba1.2k sqft3614 Marpat Dr S, Abingdon, MD 21009For SaleMLS ID #MDHR2054788, Jacki Miller, Keller Williams Gateway LLC. Bright MLS
- $299,9003 bd2 ba1.2k sqft3234 Split Oak Ct, Abingdon, MD 21009For SaleMLS ID #MDHR2055216, Robert Kaetzel, Real Estate Professionals, Inc.. Bright MLS
- $324,9003 bd4 ba1.8k sqft9438 Kilbride Ct, Perry Hall, MD 21128For SaleMLS ID #MDBC2168950, Zachary M Pencarski, Redfin Corp. Bright MLS
- $294,9003 bd3 ba1.3k sqft216 Gracecroft Ct, Havre De Grace, MD 21078For SaleMLS ID #MDHR2056946, Zachary M Pencarski, Redfin Corp. Bright MLS
- $254,9992 bd2 ba1.3k sqft683 Towne Center Dr, Joppa, MD 21085For SaleMLS ID #MDHR2057280, Jessi Burrill, Boyle & Kahoe Real Estate. Bright MLS
- $285,0003 bd2 ba1.3k sqft1652 Hardwick Rd, Baltimore, MD 21286For SaleMLS ID #MDBC2166350, Chris James, Northrop Realty. Bright MLS
