Welcome to waterfront living on a tranquil cul-de-sac in a relaxed, friendly community where neighbors gather and life moves at an easy pace. This end-unit townhome offers three bedrooms and two and a half bathrooms and is located in a sought-after waterfront neighborhood with a voluntary community association with festive social activities. From quiet mornings overlooking the water to summer evenings with music drifting along the canal, this is a place to slow down and enjoy your surroundings. A nearby marina adds convenience for boating and time on the water. What truly sets this home apart is its affordability. Waterfront ownership is often out of reach, and this may be a rare opportunity to make it attainable. Situated at the beginning of the canal, the home features well-proportioned rooms, a sunroom, a deck, and a private pier, providing a solid starting point for creating your own waterfront retreat. The home is livable and would benefit from updates, allowing a buyer to improve and personalize over time. Purchase at a compelling value, move in, and renovate at your own pace. The property is priced to sell as is, with a quick settlement preferred. Renovation loan information is available if desired. In addition to the peaceful waterfront location, the home offers convenient access to I-95 for everyday commuting and regional travel. Waterfront opportunities at this price point are uncommon. This is your chance to invest in a lifestyle many assume is out of reach. Note: Select interior photos have been virtually staged.
Sold for $290,000
$290,000
134 Driftwood Ct, Joppa, MD 21085
3beds
1,398sqft
Townhouse
Built in 1969
5,250 Square Feet Lot
$291,500 Zestimate®
$207/sqft
$2,093 Estimated rent
Home value
$291,500
$271,000 - $315,000
$2,093/mo
Zestimate® history
Owner options
List your home for rent
$2,093/mo
Rent Zestimate®
Find your next renter with Zillow Rental Manager. Plus, with online applications, you can quickly screen prospective tenants – for free.
$2,093/mo
Rent Zestimate®
Refinance and save
$1,749/mo
Est. payment
Refinancing to a lower rate could help reduce your monthly payments and save thousands over the life of the loan.
$1,749/mo
Est. payment
Explore your selling options
Work with a Zillow partner agent
Leverage their expertise and Zillow's premium Showcase listings to get your home seen by more buyers.
Get startedList with your own agent
Get your home in front of millions of buyers by listing it on Zillow.
Learn how to do itSell it yourself
Take full control of how buyers see your home on Zillow by listing For Sale by Owner (FSBO).
List your homeWhat's special
Nearby marinaWell-proportioned roomsTranquil cul-de-sacPrivate pierThree bedrooms
Zillow last checked:
Listing updated:
Listed by:
Debra (Debbie) Rettberg 410-404-9038,
Northrop Realty,
Listing Team: The Key Team
Bought with:
Edward Wong, 632843
Advantage Realty of Maryland
Source: Bright MLS,MLS#: MDHR2050774
Facts & features
Interior
Bedrooms & bathrooms
- Bedrooms: 3
- Bathrooms: 3
- Full bathrooms: 2
- 1/2 bathrooms: 1
- Main level bathrooms: 1
Rooms
- Room types: Living Room, Dining Room, Primary Bedroom, Bedroom 2, Bedroom 3, Kitchen, Foyer, Sun/Florida Room, Laundry, Bathroom 2, Primary Bathroom, Half Bath
Primary bedroom
- Features: Attached Bathroom, Ceiling Fan(s), Flooring - Carpet
- Level: Upper
- Area: 143 Square Feet
- Dimensions: 11 X 13
Bedroom 2
- Features: Ceiling Fan(s), Flooring - Carpet
- Level: Upper
- Area: 99 Square Feet
- Dimensions: 9 X 11
Bedroom 3
- Features: Ceiling Fan(s), Flooring - Carpet
- Level: Upper
- Area: 200 Square Feet
- Dimensions: 10 X 20
Primary bathroom
- Features: Bathroom - Stall Shower, Flooring - Carpet
- Level: Upper
- Area: 40 Square Feet
- Dimensions: 5 X 8
Bathroom 2
- Features: Bathroom - Tub Shower
- Level: Upper
Dining room
- Features: Ceiling Fan(s), Chair Rail, Flooring - Vinyl
- Level: Main
- Area: 117 Square Feet
- Dimensions: 9 X 13
Foyer
- Features: Flooring - Vinyl, Lighting - Ceiling
- Level: Main
- Area: 112 Square Feet
- Dimensions: 7 X 16
Half bath
- Level: Main
Kitchen
- Level: Main
Laundry
- Features: Flooring - Vinyl
- Level: Main
- Area: 30 Square Feet
- Dimensions: 5 X 6
Living room
- Features: Flooring - Carpet
- Level: Main
- Area: 247 Square Feet
- Dimensions: 13 X 19
Other
- Features: Flooring - Carpet
- Level: Main
- Area: 144 Square Feet
- Dimensions: 12 X 12
Heating
- Forced Air, Natural Gas
Cooling
- Ceiling Fan(s), Central Air, Electric
Appliances
- Included: Dishwasher, Disposal, Dryer, Oven/Range - Electric, Washer, Gas Water Heater
- Laundry: Main Level, Has Laundry, Dryer In Unit, Washer In Unit, Laundry Room
Features
- Attic, Bathroom - Stall Shower, Bathroom - Tub Shower, Ceiling Fan(s), Chair Railings, Combination Kitchen/Dining, Combination Kitchen/Living, Dining Area, Open Floorplan, Kitchen - Country, Primary Bath(s), Dry Wall
- Flooring: Carpet, Vinyl
- Doors: Sliding Glass, Storm Door(s)
- Windows: Double Pane Windows, Screens
- Has basement: No
- Has fireplace: No
Interior area
- Total structure area: 1,398
- Total interior livable area: 1,398 sqft
- Finished area above ground: 1,398
Property
Parking
- Total spaces: 1
- Parking features: Asphalt, Driveway, On Street
- Uncovered spaces: 1
Accessibility
- Accessibility features: None
Features
- Levels: Two
- Stories: 2
- Exterior features: Sidewalks, Street Lights
- Pool features: None
- Fencing: Partial
- Has view: Yes
- View description: Canal, River, Water, Garden
- Has water view: Yes
- Water view: Canal,River,Water
- Waterfront features: Private Dock Site, Canal, Boat - Powered, River
- Body of water: Gunpowder River
- Frontage length: Water Frontage Ft: 33
Lot
- Size: 5,250 Square Feet
- Features: Bulkheaded, Cul-De-Sac
Details
- Additional structures: Above Grade
- Parcel number: 1301145002
- Zoning: R3
- Special conditions: Standard
Construction
Type & style
- Home type: Townhouse
- Architectural style: Colonial
- Property subtype: Townhouse
Materials
- Brick, Vinyl Siding
- Foundation: Slab
- Roof: Asphalt
Condition
- New construction: No
- Year built: 1969
Utilities & green energy
- Sewer: Public Sewer
- Water: Public
Community & HOA
Community
- Security: Main Entrance Lock
- Subdivision: Rumsey Island
HOA
- Has HOA: No
Location
- Region: Joppa
Financial & listing details
- Price per square foot: $207/sqft
- Tax assessed value: $254,967
- Annual tax amount: $2,779
- Date on market: 1/15/2026
- Listing agreement: Exclusive Right To Sell
- Ownership: Fee Simple
Price history
| Date | Event | Price |
|---|---|---|
| 2/18/2026 | Sold | $290,000-3.3%$207/sqft |
Source:  Bright MLS #MDHR2050774 Report a problem Bright MLS #MDHR2050774 Report a problem | ||
| 1/21/2026 | Pending sale | $299,900$215/sqft |
Source: Bright MLS #MDHR2050774 Report a problem | ||
| 1/15/2026 | Listed for sale | $299,900$215/sqft |
Source: Bright MLS #MDHR2050774 Report a problem | ||
Public tax history
| Year | Property taxes | Tax assessment |
|---|---|---|
| 2025 | $2,779 +5.1% | $254,967 +5.1% |
| 2024 | $2,643 +1.5% | $242,500 +1.5% |
| 2023 | $2,603 +1.6% | $238,833 -1.5% |
| 2022 | $2,563 -2.8% | $242,500 +4.8% |
| 2021 | $2,637 -1.3% | $231,500 |
| 2020 | $2,672 | $231,500 |
| 2019 | $2,672 -4.1% | $231,500 -4.1% |
| 2018 | $2,785 | $241,300 |
| 2017 | $2,785 | $241,300 |
| 2016 | -- | $241,300 -6.5% |
| 2015 | -- | $258,200 |
| 2014 | $3,175 | $258,200 |
| 2013 | -- | $258,200 -8.4% |
| 2012 | -- | $281,800 |
| 2011 | -- | $281,800 |
| 2010 | -- | $281,800 -11.8% |
| 2009 | -- | $319,660 +12.3% |
| 2008 | -- | $284,740 +14% |
| 2007 | -- | $249,820 +16.2% |
| 2006 | -- | $214,900 +12.3% |
| 2005 | -- | $191,440 +14% |
| 2004 | -- | $167,980 +16.2% |
| 2003 | -- | $144,520 +2.6% |
| 2002 | -- | $140,812 +2.7% |
| 2001 | -- | $137,106 |
Find assessor info on the county website
Neighborhood: 21085
Nearby homes
- $296,500-- bd1 ba1.4k sqft132 Driftwood Ct, Joppa, MD 21085Off Market
- $305,0002 bd2 ba1.2k sqft130 Driftwood Ct, Joppa, MD 21085Sold

- $626,0003 bd3 ba2.1k sqft136 Driftwood Ct, Joppa, MD 21085Off Market
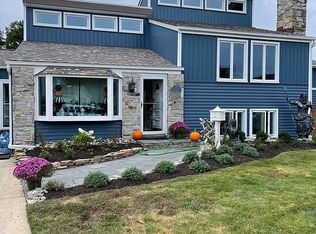
- $338,1002 bd1 ba1.3k sqft128 Driftwood Ct, Joppa, MD 21085Off Market
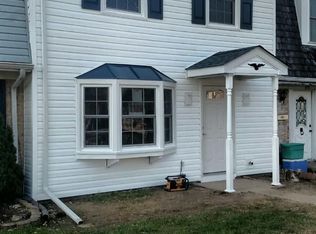
- $336,500-- bd1 ba1.4k sqft126 Driftwood Ct, Joppa, MD 21085Off Market
- $323,800-- bd1 ba1.3k sqft124 Driftwood Ct, Joppa, MD 21085Off Market
- $405,000-- bd1 ba1.2k sqft122 Driftwood Ct, Joppa, MD 21085Sold
- $670,9005 bd3 ba2.5k sqft138 Driftwood Ct, Joppa, MD 21085Off Market
Nearby schools
GreatSchools rating
- 2/10Joppatowne Elementary SchoolGrades: PK-5Distance: 0.9 mi
- 4/10Magnolia Middle SchoolGrades: 6-8Distance: 1.4 mi
- 4/10Joppatowne High SchoolGrades: 9-12Distance: 0.5 mi
Schools provided by the listing agent
- District: Harford County Public Schools
Source: Bright MLS. This data may not be complete. We recommend contacting the local school district to confirm school assignments for this home.
Get a cash offer in 3 minutes
Find out how much your home could sell for in as little as 3 minutes with a no-obligation cash offer.
Estimated market value
$291,500
Get a cash offer in 3 minutes
Find out how much your home could sell for in as little as 3 minutes with a no-obligation cash offer.
Estimated market value
$291,500
- Maryland
- Harford County
- Joppa
- 21085
- 134 Driftwood Ct
Nearby cities
Nearby zip codes
Other Joppa Topics
