Skip main navigation
Off market
  • $633,800

    134 Driftwood Dr, McMurray, PA 15317

    3beds
    3baths
    3,200sqft
    SingleFamily
    Built in 2006
    3,485 Square Feet Lot
    $633,800 Zestimate®
    $198/sqft
    $2,979 Estimated rent

    Home value

    $633,800

    $596,000 - $672,000

    $2,979/mo

    Zestimate® history
    Loading
    Loading...

    Owner options

    List your home for rent

    $2,979/mo

    Rent Zestimate®

    Find your next renter with Zillow Rental Manager. Plus, with online applications, you can quickly screen prospective tenants – for free.

    Learn more

    $2,979/mo

    Rent Zestimate®

    Refinance and save

    $4,102/mo

    Est. payment

    Refinancing to a lower rate could help reduce your monthly payments and save thousands over the life of the loan.

    See today's rates

    $4,102/mo

    Est. payment

    Explore your selling options

    Work with a Zillow partner agent

    Leverage their expertise and Zillow's premium Showcase listings to get your home seen by more buyers.

    Get started

    List with your own agent

    Get your home in front of millions of buyers by listing it on Zillow.

    Learn how to do it

    Sell it yourself

    Take full control of how buyers see your home on Zillow by listing For Sale by Owner (FSBO).

    List your home

    What's special

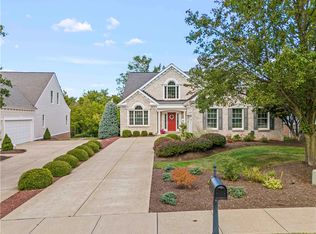
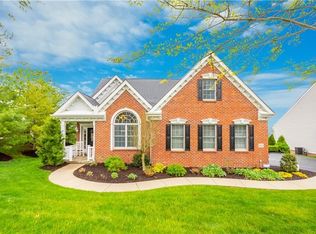
    Maintenance Free Heartland Custom Villa in McMurrayCompleted in October, 2006, this beautiful Heartland threebedroom, three bath custom 3,200 square foot villa home with all the upgradesis located on a cull de sac in a very friendly adult community.The glass paneled front door opens into a short hallway facingthe vaulted ceiling great room with a spectacular Palladian window. On the leftis an 11 X 13 foot guest bedroom with an adjacent full bath.  Next is the 10 X 12 foot dining room with alarge bay window.  All flooring on themain level is custom red oak hardwood except the bedrooms, the bathrooms andthe laundry room, the later of which have custom ceramic tile.The open concept floor plan is centered around the 26 X 28 footgreat room which includes the 12 foot tall Palladian window and a vent-less gasfireplace with a granite surround.  Alsoincluded are built-in high fidelity speakers which are also installed in themaster bed room, the lower level and the walk-out deck.  From the deck there is an unobstructed viewto the Queen of Heaven cemetery, approximately 2 miles away.The modern kitchen has granite countertops and a granitetopped custom island with natural gas 4-burner cooktop, a stainless steel doublegas oven, double stainless steel sink and a stainless steel refrigerator.  The kitchen has 17 linear feet of cherrycabinets with under-cabinet lighting and includes a dining nook.The master bedroom is 15 X 18 feet with a large walk-incloset.  The master bath has a culturedmarble drop down vanity between double sinks, and a glass-door sit-stand showerwith a European full-spray shower head.The finished lower level includes double French doors to theback yard and a combination entertainment-activities area of approximately 950square feet.  It also includes a thirdbedroom and a full bathroom with a glass-door shower.  In addition there are two large (8 X 13 and20 X 27) unfinished storage areas.The fully finished garage is an over-sized 560 square feetwith built-in shelves and cabinetry and an epoxy-coated floor.The home has an integral Guardian security system andhomeowner association-provided landscaping maintenance which includes grass,trees, shrubs and snow removal.A childrens playground is a short walk away and the homeprovides ready access to the Montour Trail.Additional property info: http://www.forsalebyowner.com/listing/3-bed-Single-Family-home-for-sale-by-owner-134-Driftwood-Dr-15317/23950492?provider_id=28079

    This property is not currently displayed as for sale or rent on Zillow. This may be different from what's on other websites or public sources.

    Facts & features

    Interior

    Bedrooms & bathrooms
    • Bedrooms: 3
    • Bathrooms: 3
    Heating
    • Other
    Cooling
    • Central
    Features
    • Basement: Finished
    Interior area
    • Total interior livable area: 3,200 sqft

    Property

    Parking
    • Parking features: Garage - Attached
    Features
    • Exterior features: Other
    Lot
    • Size: 3,485 Square Feet
    Details
    • Parcel number: 5400090801004206

    Construction

    Type & style
    • Home type: SingleFamily
    Condition
    • Year built: 2006

    Community & HOA

    Location
    • Region: Mcmurray

    Financial & listing details

    • Price per square foot: $198/sqft
    • Tax assessed value: $384,300
    • Annual tax amount: $7,494

    Price history

    DateEventPrice
    3/24/2021Listing removed--
    Source: Owner Report a problem
    8/23/2013Sold$436,000-5.1%$136/sqft
    Source: WPMLS #965944 Report a problem
    6/8/2013Listed for sale$459,500+2.1%$144/sqft
    Source: Owner Report a problem
    1/19/2007Sold$450,000+870.1%$141/sqft
    Source: Public Record Report a problem
    12/13/2006Sold$46,385$14/sqft
    Source: Public Record Report a problem

    Public tax history

    YearProperty taxesTax assessment
    2025$7,494 $384,300
    2024$7,494 $384,300
    2023$7,494 +4.2%$384,300
    2022$7,190 +0.4%$384,300
    2021$7,160 +4.3%$384,300
    2020$6,864 +635.1%$384,300
    2018$934 +1317.5%$384,300
    2017$66 $384,300 +709.7%
    2016-- $47,462
    2015-- $47,462
    2014$1,182 $47,462
    2013$1,182 $47,462
    2012-- $47,462
    2011-- $47,462
    2010-- $47,462
    2009-- $47,462
    2008-- $47,462
    Find assessor info on the county website

    Neighborhood: 15317

    Nearby schools

    GreatSchools rating
    Get pre-qualified for a loan
    At Zillow Home Loans, we can pre-qualify you in as little as 5 minutes with no impact to your credit score.

    An equal housing lender. NMLS #10287.

    Sell for more on Zillow
    Get a Zillow Showcase℠ listing at no additional cost and you could sell for .
    $633,800
    2% more
    +$12,676
    With Zillow Showcase(estimated)
    $646,476