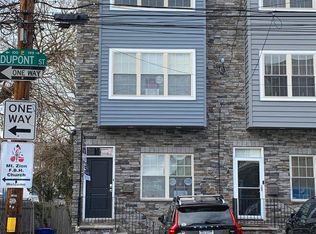
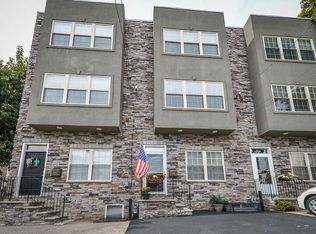
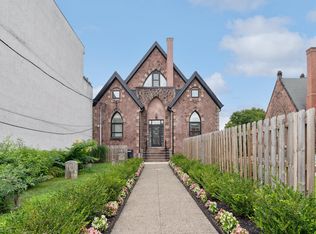
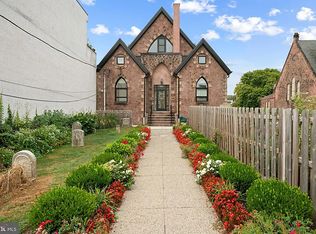
Welcome to one of Manayunk's most compelling opportunities—showcasing over 2,800 square feet of beautifully appointed living space across four expansive levels, this exceptional residence offers three generously sized upper-level bedrooms, two additional lower-level bedrooms, three full bathrooms, and the highly coveted convenience of two-car off-street parking. Perfectly positioned on a quiet residential street, this home combines privacy with unmatched accessibility. It’s ideal location places you just moments from Main Street's vibrant restaurants, cafés, boutiques, and nightlife, while also providing easy access to the Manayunk Bridge Trail connecting to Bala Cynwyd, the Schuylkill River Trail and Canal Towpath, and I-76 for a seamless commute to Center City and beyond. The Manayunk West SEPTA station is also just steps away, making regional travel effortless. Situated on a generous 17' x 99' lot, the thoughtfully designed floor plan is ideal for both everyday living and entertaining. The main level features soaring 9-foot ceilings, rich hardwood flooring, custom board and batten trim, and a striking wood accent wall that adds warmth and architectural character to the space. The expansive living and dining area flows seamlessly into a chef-inspired kitchen. Outfitted with extensive quartz countertops, custom maple cabinetry, and stainless-steel appliances, the kitchen offers both style and functionality. Sliding glass doors open to a spacious rear patio, creating the perfect setting for outdoor dining, gatherings, or a private urban retreat. The upper levels provide exceptional flexibility with three generously sized bedrooms and two full bathrooms, including an impressive primary suite occupying its own private level. The retreat features a large walk-in closet, a spa-inspired en-suite bath with double vanity and oversized glass-enclosed shower, and direct access to a private fiberglass balcony. For buyers seeking even more outdoor living space, the balcony offers the potential for a future rooftop deck with sweeping neighborhood views. The fully finished lower level offers exceptional versatility, featuring two additional bedrooms and a full bathroom, making it ideal for guests, a home office, fitness area, media room, or extended living accommodations. Combining generous square footage, modern finishes, flexible living space, outdoor amenities, two-car parking, and an unbeatable location in the heart of Manayunk, this exceptional residence presents a rare opportunity to enjoy the very best of urban convenience and neighborhood charm.
Sold for $630,000
Zillow last checked:
Listing updated:
Bought with:
Kerry Ann Maginnis, RS306483
Keller Williams Main Line
Source: Bright MLS,MLS#: PAPH2631620
Price history
| Date | Event | Price |
|---|---|---|
| 7/21/2026 | Sold | $630,000+0.8%$223/sqft |
Source:  Bright MLS #PAPH2631620 Report a problem Bright MLS #PAPH2631620 Report a problem | ||
| 6/25/2026 | Contingent | $625,000$221/sqft |
Source: Bright MLS #PAPH2631620 Report a problem | ||
| 6/11/2026 | Listed for sale | $625,000+30.2%$221/sqft |
Source: Bright MLS #PAPH2631620 Report a problem | ||
| 12/18/2023 | Listing removed | -- |
Source: Bright MLS #PAPH2036866 Report a problem | ||
| 12/17/2021 | Sold | $480,000-4%$170/sqft |
Source: Bright MLS #PAPH2036866 Report a problem | ||
| 11/2/2021 | Pending sale | $499,900$177/sqft |
Source: Bright MLS #PAPH2036866 Report a problem | ||
| 10/4/2021 | Listed for sale | $499,900+1.7%$177/sqft |
Source: Bright MLS #PAPH2036866 Report a problem | ||
| 10/1/2020 | Listing removed | $491,500$174/sqft |
Source: BHHS Fox & Roach Center City-Society Hill #PAPH911602 Report a problem | ||
| 8/14/2020 | Price change | $491,500-1.5%$174/sqft |
Source: BHHS Fox & Roach-Center City Walnut #PAPH911602 Report a problem | ||
| 7/20/2020 | Price change | $499,000-2.1%$176/sqft |
Source: BHHS Fox & Roach-Center City Walnut #PAPH911602 Report a problem | ||
| 7/9/2020 | Listed for sale | $509,900+36%$180/sqft |
Source: BHHS Fox & Roach-Center City Walnut #PAPH911602 Report a problem | ||
| 1/20/2017 | Sold | $375,000-1.1%$133/sqft |
Source: Public Record Report a problem | ||
| 12/20/2016 | Price change | $379,000-1%$134/sqft |
Source: Keller Williams Real Estate-Conshohocken #6898274 Report a problem | ||
| 10/13/2016 | Price change | $383,000-0.3%$135/sqft |
Source: Keller Williams - Blue Bell #6863899 Report a problem | ||
| 7/24/2016 | Price change | $384,000-1.3%$136/sqft |
Source: Keller Williams - Blue Bell #6825525 Report a problem | ||
| 7/10/2016 | Price change | $389,000-1.5%$137/sqft |
Source: Keller Williams - Blue Bell #6825525 Report a problem | ||
| 6/21/2016 | Pending sale | $395,000$140/sqft |
Source: Keller Williams - Blue Bell #6825525 Report a problem | ||
| 3/31/2016 | Price change | $395,000-1.3%$140/sqft |
Source: Keller Williams - Blue Bell #6721609 Report a problem | ||
| 1/23/2016 | Listed for sale | $400,000$141/sqft |
Source: Keller Williams Real Estate-Blue Bell #6721609 Report a problem | ||
| 11/25/2015 | Listing removed | $400,000$141/sqft |
Source: Swayne Real Estate Group, LLC #6628156 Report a problem | ||
| 10/19/2015 | Price change | $400,000-5.9%$141/sqft |
Source: Swayne Real Estate Group, LLC #6628156 Report a problem | ||
| 8/17/2015 | Listed for sale | $425,000+9%$150/sqft |
Source: Swayne Real Estate Group, LLC #6628156 Report a problem | ||
| 12/17/2013 | Sold | $390,000-2.5%$138/sqft |
Source: Public Record Report a problem | ||
| 10/22/2013 | Listed for sale | $399,987$141/sqft |
Source: Keller Williams Real Estate- Blue Bell #6296589 Report a problem | ||
Get a cash offer in 3 minutes
Find out how much your home could sell for in as little as 3 minutes with a no-obligation cash offer.
Estimated market value
$630,200
