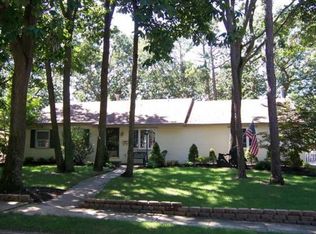
Coming Soon! Why rent when you can own? This charming ranch offers comfortable one-floor living with a bright, open-concept floor plan designed for today's lifestyle. The sun-filled living room flows seamlessly into the dining area and kitchen, creating an inviting space for everyday living and entertaining. The kitchen is equipped with newer appliances and plenty of cabinet and counter space. The home features two bedrooms and two full bathrooms, including a spacious primary suite with a built-in closet system, private en-suite bath, and direct access to the rear deck—perfect for enjoying your morning coffee or relaxing at the end of the day. A generously sized second bedroom and a main bath complete the interior. A convenient mudroom/laundry room provides extra storage and direct access to the yard. Outside, you'll find a fully fenced yard with plenty of space for entertaining, gardening, pets, or play, along with a newer storage shed and rear deck. Driveway parking adds to the home's everyday convenience. Filled with great natural light and thoughtfully designed for easy living, this move-in-ready home is an excellent opportunity for first-time buyers, downsizers, or anyone looking for an affordable place to call home. Don't miss your chance to make this Pine Hill gem your own! Stay tuned photos coming soon!
Sold for $290,900
Zillow last checked:
Listing updated:
Bought with:
Michael Hagan
Greenside Realty LLC
Source: Bright MLS,MLS#: NJCD2121432
Price history
| Date | Event | Price |
|---|---|---|
| 8/17/2026 | Sold | $290,900+0.3%$269/sqft |
Source:  Bright MLS #NJCD2121432 Report a problem Bright MLS #NJCD2121432 Report a problem | ||
| 7/27/2026 | Contingent | $289,900$268/sqft |
Source: Bright MLS #NJCD2121432 Report a problem | ||
| 7/17/2026 | Listed for sale | $289,900+81.2%$268/sqft |
Source: Bright MLS #NJCD2121432 Report a problem | ||
| 9/11/2020 | Sold | $160,000+10.3%$148/sqft |
Source: Agent Provided Report a problem | ||
| 8/8/2020 | Pending sale | $145,000$134/sqft |
Source: Keller Williams Realty - Washington Township #NJCD399560 Report a problem | ||
| 8/4/2020 | Listed for sale | $145,000+156%$134/sqft |
Source: Keller Williams Realty - Washington Township #NJCD399560 Report a problem | ||
| 10/4/2018 | Listing removed | $1,400$1/sqft |
Source: Owner Report a problem | ||
| 9/3/2018 | Listed for rent | $1,400-3.4%$1/sqft |
Source: Owner Report a problem | ||
| 12/4/2017 | Listing removed | $1,450$1/sqft |
Source: Owner Report a problem | ||
| 11/5/2017 | Listed for rent | $1,450$1/sqft |
Source: Owner Report a problem | ||
| 12/3/2014 | Sold | $56,650+3%$52/sqft |
Source: Agent Provided Report a problem | ||
| 7/17/2014 | Price change | $55,000-21.4%$51/sqft |
Source: Global Elite Realty #6373444 Report a problem | ||
| 4/19/2014 | Listed for sale | $70,000-53.3%$65/sqft |
Source: Global Elite Realty #6373444 Report a problem | ||
| 12/25/2008 | Listing removed | $149,900$139/sqft |
Source: NCI Report a problem | ||
| 7/12/2008 | Listed for sale | $149,900+117.2%$139/sqft |
Source: NCI Report a problem | ||
| 5/17/1999 | Sold | $69,000$64/sqft |
Source: Public Record Report a problem | ||

Get a cash offer in 3 minutes
Find out how much your home could sell for in as little as 3 minutes with a no-obligation cash offer.
Estimated market value
$291,900
