Highest and Best by 11am on 6/1! Nestled on a fun, welcoming street in the highly sought-after Utopia Beach Club neighborhood, this beautifully updated 4-bedroom, 2.5-bathroom center hall colonial offers timeless elegance and modern comfort in one exceptional package. Lovingly maintained by its longtime owners, this home is in pristine, move-in-ready condition.
From the street, you'll notice the front steps lead up to a stunning front door with elegant side lights. Inside, a welcoming foyer opens to a classic center hall layout. Rich hardwood floors flow through the formal dining room and into the freshly remodeled kitchen, featuring granite countertops, crisp white shaker cabinets, stainless steel appliances, and a convenient breakfast bar—ideal for everyday living and entertaining.
The spacious living room and cozy family room are finished with plush carpeting, offering warmth and comfort. A sliding glass door off the family room leads to a private back deck—perfect for summer gatherings and quiet evenings under the stars.
Upstairs, you’ll find four generously sized bedrooms and two full bathrooms. This includes the primary suite, a large bedroom with its own luxurious private bath, with a tiled walk-in shower and marble-topped vanity.
Downstairs, the finished side of the basement provides additional versatile living space—perfect for a playroom, home gym, or media room.
The fully fenced backyard features a 6-foot tall wood privacy fence and a detached two-car garage, offering both security and convenience.
As a resident, you'll be eligible for membership in the exclusive Utopia Beach Club—your gateway to a resort-style lifestyle. Enjoy access to a heated in-ground pool overlooking stunning Lake Erie, a kiddie pool, clubhouse with a full kitchen and banquet hall, basketball court, picnic area, playground, beach access, and a fishing pier. The club hosts a variety of year-round events that bring neighbors together and make every season special.
Closed
$315,000
134 E 197th St, Euclid, OH 44119
4beds
2,516sqft
Single Family Residence
Built in 1975
5,623 Square Feet Lot
$328,400 Zestimate®
$125/sqft
$2,347 Estimated rent
Home value
$328,400
$299,000 - $361,000
$2,347/mo
Zestimate® history
Owner options
List your home for rent
$2,347/mo
Rent Zestimate®
Find your next renter with Zillow Rental Manager. Plus, with online applications, you can quickly screen prospective tenants – for free.
$2,347/mo
Rent Zestimate®
Refinance and save
$2,209/mo
Est. payment
Refinancing to a lower rate could help reduce your monthly payments and save thousands over the life of the loan.
$2,209/mo
Est. payment
Explore your selling options
Work with a Zillow partner agent
Leverage their expertise and Zillow's premium Showcase listings to get your home seen by more buyers.
Get startedList with your own agent
Get your home in front of millions of buyers by listing it on Zillow.
Learn how to do itSell it yourself
Take full control of how buyers see your home on Zillow by listing For Sale by Owner (FSBO).
List your homeWhat's special
Kiddie poolHeated in-ground poolDetached two-car garageBasketball courtFishing pierBeach accessPicnic area
Zillow last checked:
Listing updated:
Listed by:
Greg Cosgriff gregcosgriffsold@gmail.com216-214-8031,
HomeSmart Real Estate Momentum LLC
Bought with:
Greg Cosgriff, 2018003170
HomeSmart Real Estate Momentum LLC
Source: MLS Now,MLS#: 5127177 Originating MLS: Lake Geauga Area Association of REALTORS
Originating MLS: Lake Geauga Area Association of REALTORSFacts & features
Interior
Bedrooms & bathrooms
- Bedrooms: 4
- Bathrooms: 3
- Full bathrooms: 2
- 1/2 bathrooms: 1
- Main level bathrooms: 1
Heating
- Forced Air
Cooling
- Central Air
Appliances
- Included: Dryer, Dishwasher, Disposal, Microwave, Range, Refrigerator, Washer
Features
- Stone Counters, Recessed Lighting
- Windows: Double Pane Windows, ENERGY STAR Qualified Windows
- Basement: Partially Finished
- Has fireplace: No
Interior area
- Total structure area: 2,516
- Total interior livable area: 2,516 sqft
- Finished area above ground: 1,950
- Finished area below ground: 566
Property
Parking
- Total spaces: 2
- Parking features: Driveway, Detached, Garage Faces Front, Garage, On Street
- Garage spaces: 2
Features
- Levels: Three Or More
- Patio & porch: Deck, Front Porch
- Pool features: Community, Heated, In Ground
- Fencing: Full,Privacy,Wood
Lot
- Size: 5,623 Square Feet
Details
- Parcel number: 64104001
- Special conditions: Standard
Construction
Type & style
- Home type: SingleFamily
- Architectural style: Colonial
- Property subtype: Single Family Residence
Materials
- Aluminum Siding, Brick, Stone Veneer
- Foundation: Block
- Roof: Asphalt,Fiberglass
Condition
- Updated/Remodeled
- Year built: 1975
Details
- Warranty included: Yes
Utilities & green energy
- Sewer: Public Sewer
- Water: Public
Community & HOA
Community
- Features: Fishing, Lake, Playground, Park, Restaurant, Street Lights, Sidewalks, Pool
- Subdivision: Utopia Beach
HOA
- Has HOA: No
Location
- Region: Euclid
Financial & listing details
- Price per square foot: $125/sqft
- Tax assessed value: $219,200
- Annual tax amount: $5,195
- Date on market: 5/30/2025
- Cumulative days on market: 13 days
- Listing terms: Cash,Conventional,FHA,VA Loan
Price history
| Date | Event | Price |
|---|---|---|
| 6/26/2025 | Sold | $315,000$125/sqft |
Source:  MLS Now #5127177 Report a problem MLS Now #5127177 Report a problem | ||
| 6/12/2025 | Pending sale | $315,000$125/sqft |
Source: MLS Now #5127177 Report a problem | ||
| 6/1/2025 | Contingent | $315,000$125/sqft |
Source: MLS Now #5127177 Report a problem | ||
| 5/30/2025 | Listed for sale | $315,000+126.9%$125/sqft |
Source: MLS Now #5127177 Report a problem | ||
| 5/12/1996 | Sold | $138,800$55/sqft |
Source: Public Record Report a problem | ||
Public tax history
| Year | Property taxes | Tax assessment |
|---|---|---|
| 2025 | $4,779 -4% | $76,720 |
| 2024 | $4,979 +11.9% | $76,720 +39.7% |
| 2023 | $4,449 +2.5% | $54,920 |
| 2022 | $4,341 -11.1% | $54,920 |
| 2021 | $4,881 -1.5% | $54,920 +8% |
| 2020 | $4,956 +8.4% | $50,860 |
| 2019 | $4,574 -2.7% | $50,860 |
| 2018 | $4,703 -9.2% | $50,860 +8.6% |
| 2017 | $5,178 +8.6% | $46,830 |
| 2016 | $4,767 | $46,830 |
| 2015 | $4,767 +1.1% | $46,830 |
| 2014 | $4,716 +3.7% | $46,830 |
| 2013 | $4,550 +4.5% | $46,830 |
| 2012 | $4,356 +948.1% | $46,830 -15.6% |
| 2011 | $416 -90.1% | $55,480 |
| 2010 | $4,213 +5.2% | $55,480 |
| 2009 | $4,004 +2.2% | $55,480 -10% |
| 2008 | $3,918 +12.1% | $61,640 |
| 2007 | $3,496 +0% | $61,640 |
| 2006 | $3,494 +8.6% | $61,640 +16.4% |
| 2005 | $3,217 +12.4% | $52,960 |
| 2004 | $2,861 +5.4% | $52,960 |
| 2003 | $2,715 +4.4% | $52,960 +9% |
| 2002 | $2,600 -48.8% | $48,580 |
| 2001 | $5,077 -0.1% | $48,580 |
| 2000 | $5,081 | $48,580 |
Find assessor info on the county website
Neighborhood: 44119
Nearby homes
- $207,1003 bd1 ba1.7k sqft140 E 197th St, Euclid, OH 44119Off Market
- $198,9004 bd3 ba2.1k sqft130 E 197th St, Euclid, OH 44119Off Market
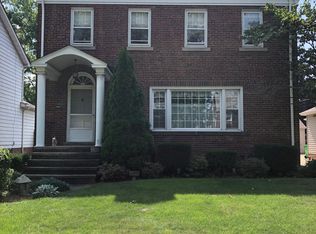
- $260,0004 bd3 ba3.1k sqft144 E 197th St, Euclid, OH 44119Sold
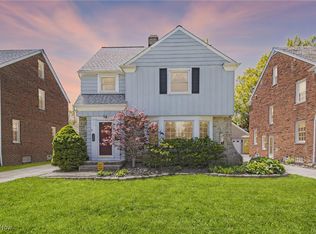
- $36,400-- bd-- ba-- sqftE 197th St, Euclid, OH 44119Off Market
- $290,9003 bd2 ba2.5k sqft120 E 197th St, Euclid, OH 44119Off Market
- $219,9974 bd3 ba2k sqft116 E 197th St, Euclid, OH 44119Sold
- $258,8005 bd2 ba2.7k sqft131 E 196th St, Euclid, OH 44119Off Market
- $206,0003 bd1 ba1.5k sqft150 E 197th St, Euclid, OH 44119Off Market
Nearby schools
GreatSchools rating
- 4/10Lincoln Elementary SchoolGrades: K-5Distance: 0.7 mi
- 5/10Euclid Central Middle SchoolGrades: 6-8Distance: 1.1 mi
- 3/10Euclid High SchoolGrades: 9-12Distance: 1 mi
Schools provided by the listing agent
- District: Euclid CSD - 1813
Source: MLS Now. This data may not be complete. We recommend contacting the local school district to confirm school assignments for this home.
Get a cash offer in 3 minutes
Find out how much your home could sell for in as little as 3 minutes with a no-obligation cash offer.
Estimated market value
$328,400
Get a cash offer in 3 minutes
Find out how much your home could sell for in as little as 3 minutes with a no-obligation cash offer.
Estimated market value
$328,400
- Ohio
- Cuyahoga County
- Euclid
- 44119
- 134 E 197th St
Nearby cities
Nearby zip codes
Other Euclid Topics
