Skip main navigation
Sold for $750,000
  • $750,000

    134 E 26th Pl, Tulsa, OK 74114

    3beds
    3,280sqft
    Single Family Residence
    Built in 1939
    10,715.76 Square Feet Lot
    $838,500 Zestimate®
    $229/sqft
    $3,125 Estimated rent

    Home value

    $838,500

    $780,000 - $906,000

    $3,125/mo

    Zestimate® history
    Loading
    Loading...

    Owner options

    List your home for rent

    $3,125/mo

    Rent Zestimate®

    Find your next renter with Zillow Rental Manager. Plus, with online applications, you can quickly screen prospective tenants – for free.

    Learn more

    $3,125/mo

    Rent Zestimate®

    Refinance and save

    $4,696/mo

    Est. payment

    Refinancing to a lower rate could help reduce your monthly payments and save thousands over the life of the loan.

    See today's rates

    $4,696/mo

    Est. payment

    Explore your selling options

    Work with a Zillow partner agent

    Leverage their expertise and Zillow's premium Showcase listings to get your home seen by more buyers.

    Get started

    List with your own agent

    Get your home in front of millions of buyers by listing it on Zillow.

    Learn how to do it

    Sell it yourself

    Take full control of how buyers see your home on Zillow by listing For Sale by Owner (FSBO).

    List your home

    What's special

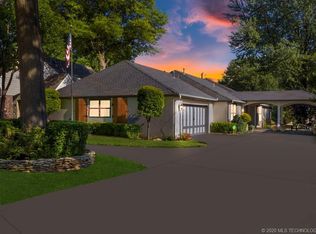
    NEW PHOTOS! Exceptional Midtown Tulsa Home now available in the coveted Maple Ridge Neighborhood - Impeccably maintained and beautifully updated 3,280 square foot home nestled in the heart of Maple Ridge. Lush and peaceful .25 acre corner lot with mature trees, multiple outdoor entertaining patios & living spaces, professional landscaping, side entry 2 car garage, mature trees, large covered front patio. Quality updates from 2020-2023 Include: New Roof and Gutters (Upgraded to Hail Proof Shingles), Pella Windows, New Patio French Doors, New AC and Furnace, Interior and Exterior Prof. Painted, New Garage Door and Motor, Kitchen Cabinets Professionally Painted at time of listing. Gorgeous Hardwood Floors throughout ENTIRE home, 1st and 2nd levels, including bedrooms. Spacious primary suite with private bath featuring His & Hers vanities and walk in closet, separate shower and soaking tub. The abundance of windows allows for amazing Natural Light & Beautiful views of the property and neighborhood. BEAUTIFULLY appointed and spacious Chef's kitchen is open to a large dining area and features Granite Counters, Gas Range, Stainless Appliances, Walk in Pantry, the Large Island comfortably seats 4. Home features THREE living areas, TWO with fireplaces, and an abundance of storage! All bedrooms are very spacious with walk in closets. Beautiful Mature Trees & Professional Landscape. Near Cascia Hall, Monte Cassino & Council Oak Schools. Midland Trail is just around the corner for walking, biking, jogging. Riverside is just a block down the hill, Tulsa’s Award Winning 66 Acre Gathering Place Park & The NEW Zink Lake Recreational Attraction featuring kayaking, canoeing, paddle boats and more! Brookside Restaurants & Shopping, Utica Square, Downtown - This lovely home is in a PRIME & highly sought after Midtown location-Historic Maple Ridge!

    Zillow last checked:

    Listing updated:

    Listed by:

    Amy Cavallin 918-760-9058,

    Keller Williams Advantage

    Bought with:

    Josh Rainwater, 142796

    Coldwell Banker Select

    Source: MLS Technology, Inc.,MLS#: 2421735MLS LogoOriginating MLS: MLS Technology

    Facts & features

    Interior

    Bedrooms & bathrooms
    • Bedrooms: 3
    • Bathrooms: 3
    • Full bathrooms: 2
    • 1/2 bathrooms: 1
    Primary bedroom
    • Description: Master Bedroom,Private Bath,Walk-in Closet
    • Level: Second
    Bedroom
    • Description: Bedroom,Walk-in Closet
    • Level: Second
    Bedroom
    • Description: Bedroom,Walk-in Closet
    • Level: Second
    Primary bathroom
    • Description: Master Bath,Bathtub,Full Bath,Separate Shower
    • Level: Second
    Bathroom
    • Description: Hall Bath,
    • Level: Second
    Den
    • Description: Den/Family Room,Bookcase,Combo
    • Level: First
    Dining room
    • Description: Dining Room,Formal
    • Level: First
    Game room
    • Description: Game/Rec Room,Closet,Fireplace
    • Level: First
    Kitchen
    • Description: Kitchen,Eat-In,Island,Pantry
    • Level: First
    Living room
    • Description: Living Room,Fireplace
    • Level: First
    Utility room
    • Description: Utility Room,Inside,Separate
    • Level: Second
    Heating
    • Central, Gas, Multiple Heating Units
    Cooling
    • Central Air, 2 Units
    Appliances
    • Included: Dishwasher, Disposal, Gas Water Heater, Oven, Range, Stove, Gas Oven, Gas Range
    • Laundry: Electric Dryer Hookup
    Features
    • Granite Counters, High Speed Internet, Cable TV, Wired for Data, Ceiling Fan(s), Programmable Thermostat
    • Flooring: Wood
    • Windows: Bay Window(s), Vinyl
    • Basement: None,Crawl Space
    • Number of fireplaces: 2
    Interior area
    • Total structure area: 3,280
    • Total interior livable area: 3,280 sqft

    Property

    Parking
    • Total spaces: 2
    • Parking features: Attached, Garage, Garage Faces Side
    • Attached garage spaces: 2
    Features
    • Levels: Two
    • Stories: 2
    • Patio & porch: Covered, Patio, Porch
    • Exterior features: Sprinkler/Irrigation, Rain Gutters
    • Pool features: None
    • Fencing: Other,Privacy
    Lot
    • Size: 10,715 sqft
    • Features: Corner Lot
    Details
    • Additional structures: None
    • Parcel number: 35675921302370

    Construction

    Type & style
    • Home type: SingleFamily
    • Architectural style: Other
    • Property subtype: Single Family Residence
    Materials
    • Brick, Other, Wood Frame
    • Foundation: Crawlspace
    • Roof: Asphalt,Fiberglass
    Condition
    • Year built: 1939

    Utilities & green energy

    • Sewer: Public Sewer
    • Water: Public
    • Utilities for property: Electricity Available, Natural Gas Available, Water Available

    Community & neighborhood

    Security
    • Security features: No Safety Shelter
    Community
    • Community features: Gutter(s)
    Location
    • Region: Tulsa
    • Subdivision: Riverside View

    Other

    Other facts
    • Listing terms: Conventional,FHA,VA Loan

    Price history

    DateEventPrice
    9/6/2024Sold$750,000$229/sqft
    Source: MLS Technology, Inc. #2421735 Report a problem
    8/20/2024Pending sale$750,000$229/sqft
    Source: MLS Technology, Inc. #2421735 Report a problem
    8/8/2024Price change$750,000-1.3%$229/sqft
    Source: MLS Technology, Inc. #2421735 Report a problem
    7/26/2024Pending sale$759,500$232/sqft
    Source: MLS Technology, Inc. #2421735 Report a problem
    7/19/2024Price change$759,500-2%$232/sqft
    Source: MLS Technology, Inc. #2421735 Report a problem
    7/6/2024Price change$775,000-3%$236/sqft
    Source: MLS Technology, Inc. #2421735 Report a problem
    6/28/2024Listed for sale$799,000+45.3%$244/sqft
    Source: MLS Technology, Inc. #2421735 Report a problem
    2/28/2020Sold$550,000$168/sqft
    Source: MLS Technology, Inc. #1942653 Report a problem
    1/6/2020Pending sale$550,000$168/sqft
    Source: McGraw, REALTORS #1942653 Report a problem
    12/5/2019Listed for sale$550,000+8.1%$168/sqft
    Source: McGraw, REALTORS #1942653 Report a problem
    7/4/2018Sold$509,000-1.9%$155/sqft
    Source: Public Record Report a problem
    5/10/2018Pending sale$519,000$158/sqft
    Source: Fox + Allen Realty #1808219 Report a problem
    3/7/2018Listed for sale$519,000-1.9%$158/sqft
    Source: Fox + Allen Realty #1808219 Report a problem
    8/2/2017Listing removed$529,000$161/sqft
    Source: Fox + Allen Realty #1711359 Report a problem
    6/19/2017Price change$529,000-1.9%$161/sqft
    Source: Fox + Allen Realty #1711359 Report a problem
    4/3/2017Listed for sale$539,000+86.5%$164/sqft
    Source: Fox + Allen Realty #1711359 Report a problem
    6/22/2001Sold$289,000$88/sqft
    Source: Public Record Report a problem

    Public tax history

    YearProperty taxesTax assessment
    2025$8,680 +5.5%$64,769 +2%
    2024$8,227 +7.1%$63,525 +5%
    2023$7,678 -4.8%$60,500
    2022$8,066 +0.9%$60,500
    2021$7,990 +9.5%$60,500 +8.1%
    2020$7,294 -4.9%$55,990
    2019$7,672 0%$55,990 +39.8%
    2018$7,672 +39.5%$40,040 +5%
    2017$5,499 +8%$38,133 +0.5%
    2016$5,092 $37,930 +5%
    2015$5,092 +4.8%$36,124
    2014$4,859 $36,124
    2013-- $36,124
    2012-- $36,124
    2011-- $36,124
    2010-- $36,124
    2009-- $36,124 +3.1%
    2008-- $35,048 +5%
    2007-- $33,379 +5%
    2006-- $31,790
    2005-- $31,790
    2004$3,757 $31,790
    2003-- $31,790
    2002-- $31,790 +7.3%
    2001-- $29,628
    2000-- $29,628

    Find assessor info on the county website

    Neighborhood: Maple Ridge

    Nearby schools

    GreatSchools rating
    Schools provided by the listing agent
    • Elementary: Council Oak
    • Middle: Edison Prep.
    • High: Edison
    • District: Tulsa - Sch Dist (1)

    Source: MLS Technology, Inc.. This data may not be complete. We recommend contacting the local school district to confirm school assignments for this home.

    Get pre-qualified for a loan
    At Zillow Home Loans, we can pre-qualify you in as little as 5 minutes with no impact to your credit score.

    An equal housing lender. NMLS #10287.

    Sell for more on Zillow
    Get a Zillow Showcase℠ listing at no additional cost and you could sell for .
    $838,500
    2% more
    +$16,770
    With Zillow Showcase(estimated)
    $855,270