Skip main navigation
Off market
  • $6,174,400

    134 E 36th St #T, New York, NY 10016

    6beds
    5,066sqft
    Townhouse
    Built in 1940
    -- sqft lot
    $6,174,400 Zestimate®
    $1,219/sqft
    $22,578 Estimated rent

    Home value

    $6,174,400

    $4.94M - $7.84M

    $22,578/mo

    Zestimate® history
    Loading
    Loading...

    Owner options

    List your home for rent

    $22,578/mo

    Rent Zestimate®

    Find your next renter with Zillow Rental Manager. Plus, with online applications, you can quickly screen prospective tenants – for free.

    Learn more

    $22,578/mo

    Rent Zestimate®

    Refinance and save

    $38,189/mo

    Est. payment

    Refinancing to a lower rate could help reduce your monthly payments and save thousands over the life of the loan.

    See today's rates

    $38,189/mo

    Est. payment

    Explore your selling options

    Work with a Zillow partner agent

    Leverage their expertise and Zillow's premium Showcase listings to get your home seen by more buyers.

    Get started

    List with your own agent

    Get your home in front of millions of buyers by listing it on Zillow.

    Learn how to do it

    Sell it yourself

    Take full control of how buyers see your home on Zillow by listing For Sale by Owner (FSBO).

    List your home

    What's special

    Mixed useLaundry roomFinished basementMiele dishwasherLuxurious finishesMechanical roomDouble exposures

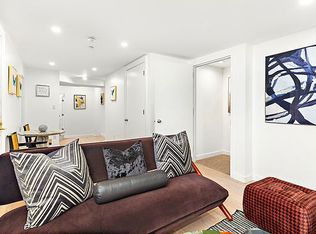
    Stunning Corner Townhouse in the heart of Murray Hill is move-in ready. Situated on the Southwest corner of 36th street and Lexington Avenue, this rarely available corner brownstone was built in 1940 and has been beautifully renovated combining original character with a modern lifestyle. The single family townhouse boasts over 5,000 square feet of gorgeous, lovingly maintained interiors and luxurious finishes amid graceful proportions, 11-foot ceilings, and abundant light thanks to its triple exposure. A private elevator adds to the comfort of this pristine house. Parlor Floor: Welcome to your Grand Entertaining level! This floor features an impressive custom designed chef's kitchen including a five-burner La Corneau range with a vented hood, a Subzero refrigerator, Miele dishwasher, Wolf oven, and custom cabinets throughout by Poggen Pohl. This Living/Dining area is the perfect space to entertain your guests and opens to the 450 square feet private terrace. You will also find a powder room on this floor to accommodate your guests. Third Floor: This floor offers a custom media room with a wet bar and wine cooler for a perfect movie night. A generously sized bedroom is also included on this floor. Fourth Floor: This floor hosts the Master bedroom suite, an impressive dressing room professionally designed as well as a luxurious marbled bathroom with custom lacquered cabinetry. The Master bedroom has double exposures with beautiful views on the Chrysler Building. Fifth Floor: This floor boasts two additional generously sized bedrooms as well as a full bathroom. Entrance Level: The ground level is currently a rented office and can be configured for investment income, mixed use, or additional living space. An office configuration gives room for a waiting room, reception bathroom, and office. A residential configuration begins with a grand foyer with 1100 square feet of flexible space that would allow for a family room, library and a powder room. On this level is also ample storage with a coat closet and a storage room in the back. Basement: The house also has a finished basement of approximately 500 sqf that includes laundry room, mechanical room, and abundant storage.

    This property is off market, which means it's not currently listed for sale or rent on Zillow. This may be different from what's available on other websites or public sources.

    Facts & features

    Interior

    Bedrooms & bathrooms
    • Bedrooms: 6
    • Bathrooms: 6
    • Full bathrooms: 4
    • 1/2 bathrooms: 2
    Cooling
    • Central
    Appliances
    • Included: Dishwasher, Dryer, Washer
    • Laundry: In Unit
    Features
    • Flooring: Hardwood
    Interior area
    • Total interior livable area: 5,066 sqft

    Property

    Parking
    • Parking features: None

    Construction

    Type & style
    • Home type: Townhouse
    Condition
    • Year built: 1940

    Community & HOA

    Location
    • Region: New York

    Financial & listing details

    • Price per square foot: $1,219/sqft

    Price history

    DateEventPrice
    4/5/2023Listing removed--
    Source: StreetEasy Report a problem
    2/28/2023Listed for sale$5,800,000$1,145/sqft
    Source: StreetEasy Report a problem
    7/19/2022Listing removed--
    Source: Zillow Rental Network_1 Report a problem
    5/9/2022Listed for rent$22,000$4/sqft
    Source: Zillow Rental Network_1 Report a problem

    Public tax history

    Tax history is unavailable.

    Neighborhood: Murray Hill

    Nearby schools

    GreatSchools rating