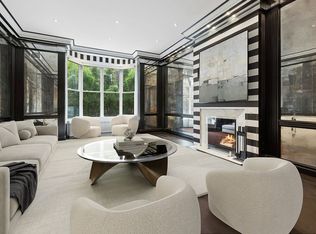
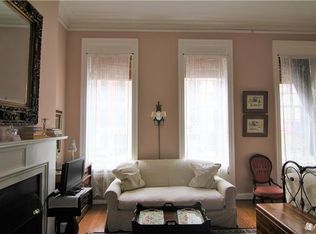
Ideally positioned on East 62nd St. between Park and Lexington Avenues, this historic single family home epitomizes gracious townhouse living. Built in 1869 by architect John Sexton, the townhouse was artfully renovated by the current owners in a manner which meets the needs of modern family living but preserves the architectural details which make this neighborhood's homes so sought after. Unlike most townhouses in Manhattan, this home has windows on three sides, blessing it with exceptional sunlight. The townhouse is generously proportioned, encompassing approximately 7,400 sf over its 5 stories and basement. It is currently utilized as 4 bedrooms and a staff bedroom (plus a spacious office, den/TV room and a plush dressing room) but could easily be converted to 6 bedrooms, as these additional rooms have dedicated bathrooms. The street-facing side of the property is gated, providing privacy and security, while the landing in front is radiant-heated. The service entrance, which can be operated remotely by phone, opens into a secure interior storage area, making it ideal for deliveries. The main entrance opens to a formal foyer with antique terrazzo flooring. Following are a staff room (including a full bathroom) and a powder room, leading to a chef's kitchen featuring an expansive island, top of the line Miele and Wolf appliances and a laundry closet with a washer and dryer. The kitchen opens onto a family dining area which looks out to the south-facing garden, accented by flowering trees and a pergola with built-in teak seating. The garden is remarkably serene and peaceful, providing a respite from city life, as well as home to a pair of cardinals. Ascending the staircase leading from the garden level to the parlor floor, one is immediately struck by the 12' ceilings and bank of full height casement windows to the South, providing views of the garden below. The living room features a fireplace with a beautiful hand-carved mantel. On the opposite end of this floor, the formal dining room (also with a fireplace) looks onto an attractive row of townhouses across East 62nd St. The ample scale of the parlor floor provides an inspired backdrop for entertaining, as well as for displaying art. A thoughtfully designed butler's pantry has access to the kitchen below via a discreet staircase. Ascending to the third floor, the primary bedroom suite boasts 10'5" ceilings, a fireplace and two bathrooms, one of which is en suite with the bedroom, and the other of which is accessed through an exquisitely appointed dressing room. An intimate wood-paneled library/study with a fireplace completes this floor. The fourth floor contains a bedroom with en suite bathroom and a large light-filled office (also with a bathroom) which could easily be converted to a bedroom. Ascending to the fifth floor are two additional bedrooms with an adjoining shared bathroom, as well as a laundry closet with a Bosch washer/dryer. The south-facing bedroom on this floor opens onto a large terrace with open city views. The rooftop could be modified to accommodate a roof deck or penthouse, subject to necessary approvals. Rounding out this offering is a 1,281 sf basement with 7' ceilings; this currently houses the mechanical room and storage, but could be converted to a media room or gym. While this townhouse is currently configured as a single family residence, the zoning would permit commercial use on the ground floor (for a professional office or gallery, for example), subject to confirmation by buyer's zoning expert. The townhouse will be delivered with 1,300 sf of air rights, making possible the addition of a 6th floor, subject to the necessary approvals. The prime location of this townhouse provides easy access to both Midtown and the outstanding dining, shopping and cultural offerings of the Upper East Side, as well as Central Park. It is conveniently located near the 63rd St. and 59th St. subway stations.
This property is off market, which means it's not currently listed for sale or rent on Zillow. This may be different from what's available on other websites or public sources.