Discover timeless elegance at this exceptional Queen Anne–style townhouse, ideally positioned on one of Manhattan’s most coveted blocks off Park Avenue. Built in the late 19th century by architect F.T. Camp and recognized by the National Park Service as a certified historic structure, this stately six-story residence has been masterfully reimagined by owner and acclaimed interior designer, Charlotte Moss.
Behind its handsome façade lies a home of extraordinary scale and refinement. Moss’s signature style—layered, sophisticated, and deeply personal—unfolds across six expansive levels with elevator access. Curated antiques, rich textures, and globally sourced furnishings evoke a sense of worldly luxury. Soaring ceilings, six wood-burning fireplaces, and sun-filled rooms bring warmth and grandeur, while bespoke millwork and refined architectural details pay tribute to its historic pedigree, thoughtfully adapted for modern living. From elegant entertaining areas to serene private quarters, wine cellar, and landscaped garden, every inch of this home speaks to craftsmanship and grace.
Garden Level
Through a wrought iron gate and manicured front garden, a marble vestibule opens to a grand spiral staircase beneath a dramatic skylight. The chef’s kitchen with custom banquette leads to a formal dining room with stone flooring, wood-burning fireplace, and hand-painted wallpaper. French doors open to a red brick garden framed by mirrored trellises and topiary. A pergola with fireplace creates a magical setting for al fresco entertaining.
Second Floor – Dual Parlors
North and south-facing parlors with wood-burning fireplaces, crown moldings, and inlaid parquet floors offer grandeur and intimacy. Triple Juliet balconies overlook the private gardens, while a discreet wet bar enhances entertaining.
Third Floor – Primary Suite
The full-floor primary suite offers a wood-burning fireplace, an oversized dressing room with mirrored French doors, and luxurious double bathrooms clad in marble and fine wood. A peaceful sitting area completes the retreat.
Fourth Floor – Secondary Bedrooms
Two generously sized bedrooms feature en-suite baths. The south-facing bedroom includes a fireplace and laundry room, combining comfort and convenience.
Fifth Floor – Signature Library
A design centerpiece, the red-fabric-paneled library stretches the full width of the home, with built-in shelving, display space, and a custom ladder—ideal for treasured volumes and objets d’art. Two additional bedrooms share a stylish full bath.
Sixth Floor – Sunroom & Rooftop Terrace
A hidden gem, the top floor features a sunlit gym or studio space with direct access to a private rooftop terrace—a tranquil oasis above the city for morning coffee, evening drinks, or quiet contemplation.
Lower Level – Wine Cellar & Office
Inspired by a Provençal cave à vin, the custom wine cellar is perfect for tastings and intimate gatherings. A full bath, home office, storage areas, and a second laundry room complete this highly functional level.
This extraordinary home harmoniously blends architectural legacy with contemporary luxury in one of the Upper East Side’s most desirable locations. Just off Park Avenue and moments from world-class dining, designer boutiques, cultural landmarks, and elite schools, 134 East 71st Street offers privacy, elegance, and provenance. A rare opportunity to own a piece of New York’s architectural and design heritage.
Some furnishings available for purchase.
Sold
$16,675,000
134 E 71st St, New York, NY 10021
5beds
7,591sqft
Single Family Residence
Built in 1910
-- sqft lot
$16,743,300 Zestimate®
$2,197/sqft
$-- Estimated rent
Home value
$16,743,300
$15.74M - $17.92M
Not available
Zestimate® history
Owner options
List your home for rent
Find your next renter with Zillow Rental Manager. Plus, with online applications, you can quickly screen prospective tenants – for free.
Refinance and save
$107,094/mo
Est. payment
Refinancing to a lower rate could help reduce your monthly payments and save thousands over the life of the loan.
$107,094/mo
Est. payment
Explore your selling options
Work with a Zillow partner agent
Leverage their expertise and Zillow's premium Showcase listings to get your home seen by more buyers.
Get startedList with your own agent
Get your home in front of millions of buyers by listing it on Zillow.
Learn how to do itSell it yourself
Take full control of how buyers see your home on Zillow by listing For Sale by Owner (FSBO).
List your homeWhat's special
Wood-burning fireplacesTriple juliet balconiesPrivate rooftop terraceLandscaped gardenHome officeSerene private quartersSouth-facing bedroom
Zillow last checked:
Listing updated:
Listed by:
Nikki Field,
Sotheby's International Realty,
Dana Kirshenbaum
Source: StreetEasy,MLS#: S1791846
Facts & features
Interior
Bedrooms & bathrooms
- Bedrooms: 5
- Bathrooms: 7
- Full bathrooms: 5
- 1/2 bathrooms: 2
Rooms
- Room types: Bike Room
Cooling
- Central Air
Appliances
- Included: Dishwasher, Washer/Dryer
- Laundry: Inside
Features
- Flooring: Hardwood
- Has fireplace: Yes
- Fireplace features: Wood Burning
Interior area
- Total structure area: 7,591
- Total interior livable area: 7,591 sqft
Property
Features
- Patio & porch: Terrace, Other
- Exterior features: Balcony, Garden, Terrace
- Has view: Yes
- View description: City, Skyline
Details
- Parcel number: 014050059
- Special conditions: Resale
Construction
Type & style
- Home type: SingleFamily
- Property subtype: Single Family Residence
Materials
- Roof: Roof Rights
Condition
- Year built: 1910
Community & HOA
Community
- Subdivision: Lenox Hill
HOA
- Has HOA: Yes
- Amenities included: Laundry, Elevator(s)
Location
- Region: New York
Financial & listing details
- Price per square foot: $2,197/sqft
- Tax assessed value: $13,925,000
- Annual tax amount: $114,276
- Date on market: 9/22/2025
Price history
| Date | Event | Price |
|---|---|---|
| 3/19/2026 | Sold | $16,675,000+15%$2,197/sqft |
Source: Public Record Report a problem | ||
| 11/4/2025 | Contingent | $14,500,000$1,910/sqft |
Source: StreetEasy #S1791846 Report a problem | ||
| 9/22/2025 | Listed for sale | $14,500,000$1,910/sqft |
Source: StreetEasy #S1791846 Report a problem | ||
Public tax history
| Year | Property taxes | Tax assessment |
|---|---|---|
| 2025 | $114,286 +6% | $835,500 -9.3% |
| 2024 | $107,817 +4.8% | $920,820 -8.2% |
| 2023 | $102,849 | $1,003,140 -5.7% |
| 2022 | -- | $1,063,920 -6.9% |
| 2021 | -- | $1,143,240 -12.2% |
| 2020 | -- | $1,302,120 +5.3% |
| 2019 | $94,688 +7.3% | $1,236,360 +193% |
| 2018 | $88,282 +8.8% | $422,017 +6% |
| 2017 | $81,159 +2% | $398,131 |
| 2016 | $79,590 +163.5% | $398,131 +6.8% |
| 2014 | $30,200 | $372,781 +6% |
| 2013 | -- | $351,681 +6% |
| 2012 | -- | $331,776 |
| 2011 | -- | $331,776 +0.8% |
| 2010 | -- | $329,289 +6% |
| 2009 | -- | $310,652 +6% |
| 2008 | -- | $293,068 +6% |
| 2007 | -- | $276,480 |
| 2006 | -- | $276,480 +0.8% |
| 2005 | -- | $274,408 +6% |
| 2004 | -- | $258,877 +6% |
| 2003 | -- | $244,224 +6% |
| 2002 | -- | $230,400 |
| 2001 | -- | $230,400 +0.8% |
| 2000 | -- | $228,674 |
Find assessor info on the county website
Neighborhood: Upper East Side
Nearby homes
- $6,871,800-- bd-- ba5k sqft136 E 71st St, New York, NY 10021Off Market
- $19,009,6006 bd9 ba9k sqft132 E 71st St, New York, NY 10021Off Market
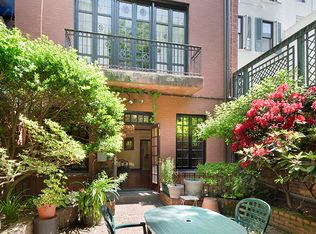
- $7,100,0005 bd4 ba-- sqft138 E 71st St, New York, NY 10021Sold
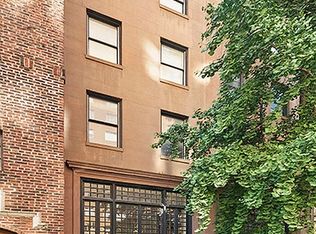
- $11,429,1005 bd7 ba5.3k sqft130 E 71st St, New York, NY 10021Off Market

- $7,217,900-- bd-- ba4.6k sqft128 E 71st St, New York, NY 10021Off Market
- $3,270,0002 bd4 ba2.8k sqft970 Lexington Ave, New York, NY 10021Off Market
- $--1 bd1 ba-- sqft970 Lexington Ave #2, New York, NY 10021Off Market
- $1,020,5001 bd1 ba-- sqft970 Lexington Ave APT 3, New York, NY 10021Off Market
Nearby schools
GreatSchools rating
- 9/10East Side Elementary School, PS 267Grades: K-5Distance: 0.4 mi
- 8/10Jhs 167 Robert F WagnerGrades: 6-8Distance: 0.3 mi
- 1/10Manhattan International High SchoolGrades: 9-12Distance: 0.3 mi
