Looking for space, functionality, and a fantastic workshop? This 3-bedroom, 2-bathroom home has it all! Featuring spacious rooms, a seamless open-concept living, dining, and kitchen area, and a mix of laminate and carpet flooring, this home is designed for comfort and convenience. Ample storage throughout ensures everything has its place. Situated on a 0.5-acre lot, the property includes a 40’ x 30’ workshop with two bay doors—perfect for projects, storage, or business needs. Don't miss this incredible opportunity—schedule your showing today!
Sold
Price Unknown
134 E Adams St, Beckville, TX 75631
3beds
1,790sqft
Single Family Residence
Built in 1966
0.5 Acres Lot
$182,300 Zestimate®
$--/sqft
$1,523 Estimated rent
Home value
$182,300
Estimated sales range
Not available
$1,523/mo
Zestimate® history
Owner options
List your home for rent
$1,523/mo
Rent Zestimate®
Find your next renter with Zillow Rental Manager. Plus, with online applications, you can quickly screen prospective tenants – for free.
$1,523/mo
Rent Zestimate®
Refinance and save
Refinancing to a lower rate could help reduce your monthly payments and save thousands over the life of the loan.
Explore your selling options
Work with a Zillow partner agent
Leverage their expertise and Zillow's premium Showcase listings to get your home seen by more buyers.
Get startedList with your own agent
Get your home in front of millions of buyers by listing it on Zillow.
Learn how to do itSell it yourself
Take full control of how buyers see your home on Zillow by listing For Sale by Owner (FSBO).
List your homeWhat's special
Zillow last checked:
Listing updated:
Listed by:
Kara Patrick 903-649-2052,
Berkshire Hathaway HomeServices Premier Properties
Bought with:
NON MEMBER AGENT
Source: GTARMLS,MLS#: 25002051
Facts & features
Interior
Bedrooms & bathrooms
- Bedrooms: 3
- Bathrooms: 2
- Full bathrooms: 2
Rooms
- Room types: Utility Room, 1 Living Area
Bedroom
- Features: Walk-In Closet(s)
- Level: Main
Bedroom 1
- Area: 280
- Dimensions: 20 x 14
Bedroom 2
- Area: 150
- Dimensions: 10 x 15
Bathroom
- Features: Shower/Tub, Ceramic Tile
Dining room
- Area: 121
- Dimensions: 11 x 11
Kitchen
- Features: Kitchen/Eating Combo
- Area: 91
- Dimensions: 13 x 7
Living room
- Area: 187
- Dimensions: 17 x 11
Heating
- Central/Gas
Cooling
- Central Electric
Appliances
- Included: Range/Oven-Electric, Dishwasher, Electric Water Heater
Features
- Ceiling Fan(s)
- Flooring: Carpet, Laminate
- Windows: Blinds
- Has fireplace: No
- Fireplace features: None
Interior area
- Total structure area: 1,790
- Total interior livable area: 1,790 sqft
Property
Parking
- Parking features: Garage Faces Front
- Has garage: Yes
Features
- Levels: One
- Stories: 1
- Patio & porch: Patio Covered
- Pool features: None
- Fencing: Wood,Chain Link
Lot
- Size: 0.5 Acres
Details
- Additional structures: Storage, Workshop
- Special conditions: None
Construction
Type & style
- Home type: SingleFamily
- Architectural style: Traditional
- Property subtype: Single Family Residence
Materials
- Brick Veneer
- Foundation: Slab
- Roof: Composition
Condition
- Year built: 1966
Utilities & green energy
- Sewer: Public Sewer
- Water: Public, Company: City Of Beckville
Community & HOA
Community
- Subdivision: Orig town
Location
- Region: Beckville
Financial & listing details
- Date on market: 9/17/2025
- Listing terms: Conventional,FHA,VA Loan,Cash
Price history
| Date | Event | Price |
|---|---|---|
| 8/4/2025 | Sold | -- |
Source:  GTARMLS #25002051 Report a problem GTARMLS #25002051 Report a problem | ||
| 6/26/2025 | Pending sale | $170,000$95/sqft |
Source: GTARMLS #25002051 Report a problem | ||
| 6/23/2025 | Price change | $170,000-10.5%$95/sqft |
Source: GTARMLS #25002051 Report a problem | ||
| 5/29/2025 | Price change | $190,000-4.5%$106/sqft |
Source: GTARMLS #25002051 Report a problem | ||
| 4/16/2025 | Price change | $199,000-2.9%$111/sqft |
Source: GTARMLS #25002051 Report a problem | ||
| 4/9/2025 | Listed for sale | $205,000$115/sqft |
Source: GTARMLS #25002051 Report a problem | ||
| 3/24/2025 | Pending sale | $205,000$115/sqft |
Source: GTARMLS #25002051 Report a problem | ||
| 2/10/2025 | Listed for sale | $205,000$115/sqft |
Source: GTARMLS #25002051 Report a problem | ||
| 6/5/2020 | Sold | -- |
Source: GTARMLS #10112190 Report a problem | ||
Public tax history
Tax history is unavailable.
Neighborhood: 75631
Nearby homes
- $43,050-- bd-- ba720 sqft130 E Adams St, Beckville, TX 75631Off Market
- $211,0103 bd2 ba1.7k sqft134 Adams St, Beckville, TX 75631Off Market
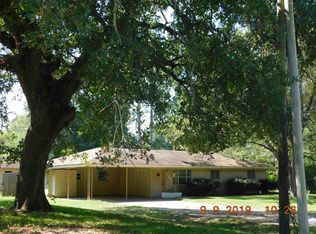
- $41,890-- bd-- ba-- sqft126 E Adams St, Beckville, TX 75631Off Market
- $--2 bd1 ba900 sqft107 Capps St #5T, Beckville, TX 75631Off Market
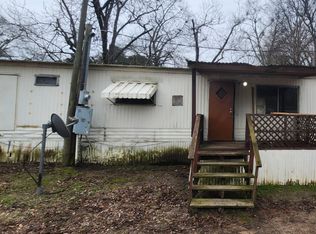
- $103,200-- bd-- ba1k sqft104 Capps St, Beckville, TX 75631Off Market
- $209,200-- bd-- ba2.2k sqft115 Daniels St, Beckville, TX 75631Off Market
- $14,180-- bd-- ba1.6k sqft165 E Adams St, Beckville, TX 75631Off Market
- $12,780-- bd-- ba640 sqft165 E Adams St, Beckville, TX 75631Off Market
Nearby schools
GreatSchools rating
- 5/10Beckville Sunset Elementary SchoolGrades: PK-5Distance: 0.2 mi
- 7/10Beckville Jr-Sr High SchoolGrades: 6-12Distance: 0.4 mi
Schools provided by the listing agent
- Elementary: Beckville
- Middle: Beckville
- High: Beckville
Source: GTARMLS. This data may not be complete. We recommend contacting the local school district to confirm school assignments for this home.
- Texas
- Panola County
- Beckville
- 75631
- 134 E Adams St
Nearby cities
Nearby zip codes
Other Beckville Topics
