Some homes offer more than square footage - they offer a neighborhood and community you will be excited to call home. Welcome to 134 E Creekstone St, a spacious five-bedroom, three bath home in Mulvane's Country Walk neighborhood. Inside, the remodeled kitchen and living area create an open, inviting heart of the home. The wall between the two spaces was removed for better flow, and the kitchen features an updated island with a matching granite countertop. Three generously sized bedrooms are located upstairs, and two of the home's three bathrooms have been beautifully remodeled. Updated LVP flooring completes much of the upper and lower levels. Downstairs, the large recreation room is ready for movie nights, game days or gatherings around the wood burning fireplace. A wet bar makes entertaining easy, while two additional bedrooms and a comfortable shared bathroom provide flexible space for guests, hobbies, offices or a variety of household needs. The fenced backyard offers room to play, relax or entertain outdoors. Beyond the property, Country Walk is the kind of neighborhood where residents are regularly out walking, biking and enjoying the nearby park and fishing pond - both approximately a three minute walk from the home. A neighborhood route provides easy access to Mulvane High School, and USD 263's shuttle system connects students with the district's other schools. Mulvane is known for its strong school spirit, active community and charming downtown. Main Street hosts parades, seasonal celebrations and the city's long running Old Settlers festivities, along with local restaurants, shops and gathering places. From this home, south Derby is just minutes away, while K-15 and the Kansas Turnpike provide convenient access to Wichita and the surrounding area. The sellers have also addressed numerous major updates and maintenance items, including replacement of most upstairs windows, exterior siding and paint work, chimney chase repairs, improvements to the deck connection and flashing, an insulated garage door, newer downstairs carpet and additional fence work. Spacious, updated and connected to everything that makes Mulvane special, this home offers a wonderful opportunity to experience life in Country Walk. Schedule your private showing today.
Closed
Price Unknown
134 E Creekstone St, Mulvane, KS 67110
5beds
2,323sqft
Single Family Onsite Built
Built in 1997
8,276 Square Feet Lot
$264,900 Zestimate®
$--/sqft
$2,131 Estimated rent
Home value
$264,900
$244,000 - $286,000
$2,131/mo
Zestimate® history
Owner options
List your home for rent
$2,131/mo
Rent Zestimate®
Find your next renter with Zillow Rental Manager. Plus, with online applications, you can quickly screen prospective tenants – for free.
$2,131/mo
Rent Zestimate®
Refinance and save
Refinancing to a lower rate could help reduce your monthly payments and save thousands over the life of the loan.
Explore your selling options
Work with a Zillow partner agent
Leverage their expertise and Zillow's premium Showcase listings to get your home seen by more buyers.
Get startedList with your own agent
Get your home in front of millions of buyers by listing it on Zillow.
Learn how to do itSell it yourself
Take full control of how buyers see your home on Zillow by listing For Sale by Owner (FSBO).
List your homeWhat's special
Zillow last checked:
Listing updated:
Listed by:
Leslie Wessel 316-461-4375,
Coldwell Banker Plaza Real Estate
Bought with:
Abigail Young, 00241918
Source: SCKMLS as distributed by MLS GRID,MLS#: 680160
Facts & features
Interior
Bedrooms & bathrooms
- Bedrooms: 5
- Bathrooms: 3
- Full bathrooms: 3
Primary bedroom
- Description: Luxury Vinyl
- Level: Upper
- Area: 182
- Dimensions: 13x14
Bedroom
- Description: Luxury Vinyl
- Level: Upper
- Area: 121
- Dimensions: 11x11
Bedroom
- Description: Luxury Vinyl
- Level: Upper
- Area: 132
- Dimensions: 11x12
Bedroom
- Description: Luxury Vinyl
- Level: Basement
- Area: 169
- Dimensions: 13x13
Bedroom
- Description: Carpet
- Level: Basement
- Area: 144
- Dimensions: 12x12
Dining room
- Description: Luxury Vinyl
- Level: Upper
- Area: 110
- Dimensions: 10x11
Family room
- Description: Carpet
- Level: Basement
- Area: 525
- Dimensions: 21x25
Foyer
- Description: Luxury Vinyl
- Level: Main
- Area: 88
- Dimensions: 8x11
Kitchen
- Description: Luxury Vinyl
- Level: Upper
- Area: 121
- Dimensions: 11x11
Living room
- Description: Luxury Vinyl
- Level: Upper
- Area: 252
- Dimensions: 18x14
Storage
- Description: Concrete
- Level: Basement
- Area: 120
- Dimensions: 10x12
Heating
- Forced Air
Cooling
- Central Air, Electric
Appliances
- Included: Dishwasher, Disposal, Microwave, Refrigerator, Range, Washer, Dryer, Water Purifier
- Laundry: In Basement, Laundry Room, 220 equipment
Features
- Ceiling Fan(s), Walk-In Closet(s), Vaulted Ceiling(s), Wet Bar
- Flooring: Laminate
- Doors: Storm Door(s)
- Windows: Window Coverings-Part
- Basement: Finished
- Number of fireplaces: 1
- Fireplace features: One, Family Room, Wood Burning, Recreation Room, Glass Doors
Interior area
- Total interior livable area: 2,323 sqft
- Finished area above ground: 1,248
- Finished area below ground: 1,075
Property
Parking
- Total spaces: 2
- Parking features: Attached, Garage Door Opener, Oversized
- Garage spaces: 2
Features
- Levels: Bi-Level
- Patio & porch: Patio, Deck
- Exterior features: Guttering - ALL
- Fencing: Wood
Lot
- Size: 8,276 Square Feet
- Features: Standard
Details
- Parcel number: 2392903201017.00
Construction
Type & style
- Home type: SingleFamily
- Architectural style: Traditional
- Property subtype: Single Family Onsite Built
Materials
- Frame, Frame w/Less than 50% Mas, Brick
- Foundation: Full, View Out, Concrete Perimeter
- Roof: Composition
Condition
- Year built: 1997
Utilities & green energy
- Gas: Natural Gas Available
- Utilities for property: Sewer Available, Natural Gas Available, Public
Community & HOA
Community
- Features: Sidewalks, Greenbelt, Jogging Path, Lake, Playground
- Security: Security Lights
- Subdivision: COUNTRY WALK ESTATES
HOA
- Has HOA: No
Location
- Region: Mulvane
Financial & listing details
- Tax assessed value: $259,800
- Annual tax amount: $4,313
- Date on market: 10/7/2026
- Cumulative days on market: 3 days
- Ownership: Individual
- Road surface type: Paved
Price history
Price history is unavailable.
Public tax history
| Year | Property taxes | Tax assessment |
|---|---|---|
| 2025 | $4,318 +4.9% | $29,878 +8% |
| 2024 | $4,118 +1.2% | $27,670 |
| 2023 | $4,067 +9.1% | $27,670 |
| 2022 | $3,729 +17% | -- |
| 2021 | $3,188 +8.9% | -- |
| 2020 | $2,928 -2.3% | $21,413 +1.2% |
| 2019 | $2,996 +9.5% | $21,160 +6% |
| 2018 | $2,737 +26.7% | $19,964 |
| 2017 | $2,161 +107.5% | -- |
| 2016 | $1,041 -49.8% | -- |
| 2015 | $2,073 +2.3% | -- |
| 2014 | $2,026 | -- |
| 2013 | -- | -- |
| 2012 | -- | -- |
| 2011 | -- | $14,721 |
| 2008 | -- | $14,721 +17.6% |
| 2007 | -- | $12,513 +3% |
| 2006 | -- | $12,145 +3% |
| 2005 | -- | $11,788 +3% |
| 2004 | -- | $11,443 +6% |
| 2003 | -- | $10,799 |
| 2002 | -- | $10,799 |
| 2000 | -- | $10,799 |
Find assessor info on the county website
Neighborhood: 67110
Nearby homes
- $243,1002 bd2 ba1.2k sqft130 E Creekstone St, Mulvane, KS 67110Off Market
- $270,7004 bd3 ba2.1k sqft202 E Creekstone St, Mulvane, KS 67110Off Market

- $249,9004 bd3 ba1.9k sqft123 E Country Walk Ln, Mulvane, KS 67110Off Market
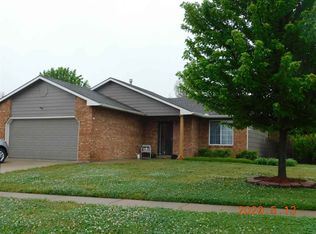
- $251,9003 bd2 ba2.4k sqft203 E Country Walk Ln, Mulvane, KS 67110Off Market
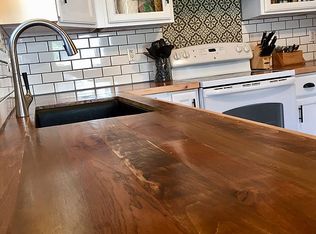
- $--3 bd3 ba2k sqft126 E Creekstone St, Mulvane, KS 67110Sold
- $276,2005 bd3 ba2.2k sqft206 E Creekstone St, Mulvane, KS 67110Off Market
- $193,9002 bd1 ba968 sqft119 E Country Walk Ln, Mulvane, KS 67110Off Market
- $257,2005 bd3 ba1.2k sqft135 E Creekstone St, Mulvane, KS 67110Off Market
Nearby schools
GreatSchools rating
- NAMulvane Elementary W D MunsonGrades: PK-2Distance: 0.8 mi
- 8/10Mulvane Middle SchoolGrades: 6-8Distance: 0.9 mi
- 5/10Mulvane High SchoolGrades: 9-12Distance: 0.4 mi
Schools provided by the listing agent
- Elementary: Mulvane/Munson
- Middle: Mulvane
- High: Mulvane
Source: SCKMLS as distributed by MLS GRID. This data may not be complete. We recommend contacting the local school district to confirm school assignments for this home.
Sell for more on Zillow
Get a Zillow Showcase℠ listing at no additional cost and you could sell for .
$264,900
2% more
+$5,298
With Zillow Showcase(estimated)
$270,198
Sell for more on Zillow
Get a Zillow Showcase℠ listing at no additional cost and you could sell for .
$264,900
2% more
+$5,298
With Zillow Showcase(estimated)
$270,198
- Kansas
- Sedgwick County
- Mulvane
- 67110
- 134 E Creekstone St
