Welcome to this lovely 2-bedroom, 2-bath home in the highly sought-after 55+ community, The Forest, nestled in the heart of Lake Mary. This light and bright residence offers an open and spacious layout, perfect for comfortable living and entertaining. The home features an oversized living room that seamlessly connects to the dining area, creating a welcoming and airy atmosphere. The updated kitchen boasts newer white cabinets and appliances, providing both style and functionality as well as lots of counterspace. Gaze out the front windows onto the community greenspace!! What a view!! A generously sized inside laundry room adds to the home’s convenience, along with plenty of storage space inside. Enjoy the expansive 14’ x 13’ workshop, ideal for hobbies, crafts, or extra storage. The long driveway and covered carport offer ample parking, while the home’s charming stone steps and a comfortable ramp provide easy access. Relax on the large screened-in front patio, where you can take in peaceful views of the community’s Greenbelt space. The fenced backyard features a covered patio, perfect for enjoying the outdoors while watching over your pets. Living in The Forest means enjoying resort-style amenities, all included in your HOA dues, along with cable and internet. The community features two pools (one heated), a hot tub, saunas, shuffleboard courts, and tennis courts striped for pickleball. The clubhouse is available for private parties and holds several community events. The community building offers a library, gathering room, craft room, billiard room, and poker room. With an active social committee organizing events, entertainment, and parties, getting to know your neighbors is effortless. The residents also enjoy a storage area for RV’s, boats and trailers for a one-time nominal fee. Plus, the community is conveniently located near shopping, dining, and the Seminole Wekiva Trail, with easy access to I-4 for travel throughout Central Florida. Don’t miss the opportunity to own this fantastic home in a vibrant and welcoming community! Schedule your showing today!
Sold for $232,450
$232,450
134 E PLANTATION BOULEVARD, LAKE MARY, FL 32746
2beds
1,298sqft
Mobile Home
Built in 1984
6,547 Square Feet Lot
$228,900 Zestimate®
$179/sqft
$1,909 Estimated rent
Home value
$228,900
$206,000 - $254,000
$1,909/mo
Zestimate® history
Owner options
List your home for rent
$1,909/mo
Rent Zestimate®
Find your next renter with Zillow Rental Manager. Plus, with online applications, you can quickly screen prospective tenants – for free.
$1,909/mo
Rent Zestimate®
Refinance and save
$1,826/mo
Est. payment
Refinancing to a lower rate could help reduce your monthly payments and save thousands over the life of the loan.
$1,826/mo
Est. payment
Explore your selling options
Work with a Zillow partner agent
Leverage their expertise and Zillow's premium Showcase listings to get your home seen by more buyers.
Get startedList with your own agent
Get your home in front of millions of buyers by listing it on Zillow.
Learn how to do itSell it yourself
Take full control of how buyers see your home on Zillow by listing For Sale by Owner (FSBO).
List your homeWhat's special
Fenced backyardPlenty of storage spaceComfortable rampOpen and spacious layoutLots of counterspaceLarge screened-in front patioCovered patio
Zillow last checked:
Listing updated:
Listed by:
Patti Duerden 407-399-7011,
UNITED REAL ESTATE PREFERRED 407-243-8840
Bought with:
Patti Duerden, 3235819
UNITED REAL ESTATE PREFERRED
Source: Stellar MLS,MLS#: O6284026 Originating MLS: Orlando Regional
Originating MLS: Orlando Regional
Facts & features
Interior
Bedrooms & bathrooms
- Bedrooms: 2
- Bathrooms: 2
- Full bathrooms: 2
Primary bedroom
- Features: Walk-In Closet(s)
- Level: First
- Area: 192 Square Feet
- Dimensions: 12x16
Bedroom 2
- Features: Dual Closets
- Level: First
- Area: 156 Square Feet
- Dimensions: 12x13
Balcony porch lanai
- Level: First
- Area: 220 Square Feet
- Dimensions: 10x22
Balcony porch lanai
- Level: First
- Area: 96 Square Feet
- Dimensions: 8x12
Dining room
- Level: First
- Area: 120 Square Feet
- Dimensions: 10x12
Kitchen
- Level: First
- Area: 132 Square Feet
- Dimensions: 11x12
Living room
- Level: First
- Area: 315 Square Feet
- Dimensions: 15x21
Utility room
- Level: First
- Area: 48 Square Feet
- Dimensions: 6x8
Workshop
- Level: First
- Area: 182 Square Feet
- Dimensions: 13x14
Heating
- Central, Electric
Cooling
- Central Air
Appliances
- Included: Dishwasher, Dryer, Microwave, Range, Refrigerator
- Laundry: Inside, Laundry Room
Features
- Ceiling Fan(s), Eating Space In Kitchen, Living Room/Dining Room Combo, Open Floorplan, Vaulted Ceiling(s), Walk-In Closet(s)
- Flooring: Carpet, Linoleum
- Has fireplace: No
Interior area
- Total structure area: 1,298
- Total interior livable area: 1,298 sqft
Property
Parking
- Total spaces: 2
- Parking features: Driveway, Golf Cart Parking
- Carport spaces: 2
- Has uncovered spaces: Yes
Features
- Levels: One
- Stories: 1
- Exterior features: Storage
- Fencing: Wood
Lot
- Size: 6,547 Square Feet
Details
- Parcel number: 08203050600001390
- Zoning: R-M
- Special conditions: None
Construction
Type & style
- Home type: MobileManufactured
- Property subtype: Mobile Home
Materials
- Metal Siding
- Foundation: Crawlspace
- Roof: Shingle
Condition
- New construction: No
- Year built: 1984
Utilities & green energy
- Sewer: Public Sewer
- Water: Public
- Utilities for property: Cable Connected, Electricity Connected, Sewer Connected, Street Lights, Water Connected
Community & HOA
Community
- Features: Clubhouse, Community Mailbox, Deed Restrictions, Gated Community - No Guard, Golf Carts OK, Pool, Tennis Court(s)
- Pet fee: $0 monthly
- Senior community: Yes
- Subdivision: THE FOREST
HOA
- Has HOA: Yes
- Amenities included: Clubhouse, Gated, Laundry, Pickleball Court(s), Pool, Recreation Facilities, Sauna, Shuffleboard Court, Spa/Hot Tub, Storage, Tennis Court(s), Trail(s)
- Services included: Cable TV, Internet, Trash
- HOA fee: $212 monthly
- HOA name: Bono Management/Penny Macioszek
- HOA phone: 407-233-3560
Location
- Region: Lake Mary
Financial & listing details
- Price per square foot: $179/sqft
- Tax assessed value: $202,108
- Annual tax amount: $2,286
- Date on market: 3/6/2025
- Cumulative days on market: 79 days
- Listing terms: Cash,Conventional,FHA,VA Loan
- Ownership: Fee Simple
- Total actual rent: 0
- Electric utility on property: Yes
- Road surface type: Asphalt
- Body type: Double Wide
Price history
| Date | Event | Price |
|---|---|---|
| 6/30/2025 | Sold | $232,450-6.1%$179/sqft |
Source:  Stellar MLS #O6284026 Report a problem Stellar MLS #O6284026 Report a problem | ||
| 5/24/2025 | Pending sale | $247,500$191/sqft |
Source: Stellar MLS #O6284026 Report a problem | ||
| 5/22/2025 | Price change | $247,500-2.9%$191/sqft |
Source: Stellar MLS #O6284026 Report a problem | ||
| 3/6/2025 | Listed for sale | $255,000+8.3%$196/sqft |
Source: Stellar MLS #O6284026 Report a problem | ||
| 7/6/2023 | Sold | $235,500-0.6%$181/sqft |
Source: Public Record Report a problem | ||
| 6/17/2023 | Pending sale | $237,000$183/sqft |
Source: Stellar MLS #V4930760 Report a problem | ||
| 6/16/2023 | Listed for sale | $237,000+94.3%$183/sqft |
Source: Stellar MLS #V4930760 Report a problem | ||
| 6/22/2006 | Sold | $122,000+78.1%$94/sqft |
Source: Public Record Report a problem | ||
| 9/2/1997 | Sold | $68,500$53/sqft |
Source: Public Record Report a problem | ||
Public tax history
| Year | Property taxes | Tax assessment |
|---|---|---|
| 2025 | $2,314 +1.2% | $202,108 -1.3% |
| 2024 | $2,287 +80.5% | $204,749 +56.6% |
| 2023 | $1,267 +171.7% | $130,776 +81.5% |
| 2022 | $466 -1.1% | $72,051 +3% |
| 2021 | $472 +0.1% | $69,952 +1.4% |
| 2020 | $471 +0.1% | $68,986 +2.3% |
| 2019 | $470 | $67,435 +1.9% |
| 2018 | $470 +0% | $66,178 +2.1% |
| 2017 | $470 -0.4% | $64,817 +1.4% |
| 2016 | $472 -5.8% | $63,928 +1.4% |
| 2015 | $502 | $63,043 +0.8% |
| 2014 | $502 -3.1% | $62,543 +1.5% |
| 2013 | $517 -6.4% | $61,619 -11.3% |
| 2012 | $553 -3.7% | $69,444 -2.6% |
| 2011 | $574 -18.2% | $71,270 -11.4% |
| 2010 | $702 -19.8% | $80,482 -11.6% |
| 2009 | $875 -19.9% | $91,016 -14.2% |
| 2008 | $1,091 -24.4% | $106,041 -8.7% |
| 2007 | $1,443 +33.1% | $116,183 +31.4% |
| 2006 | $1,084 +1.8% | $88,443 +3% |
| 2005 | $1,064 -22.6% | $85,867 +13.2% |
| 2004 | $1,376 +5% | $75,824 +6.4% |
| 2003 | $1,310 +6.2% | $71,241 +6.4% |
| 2002 | $1,234 +21% | $66,936 +22.7% |
| 2000 | $1,020 | $54,551 |
Find assessor info on the county website
Neighborhood: The Forest
Nearby homes
- $200,5002 bd2 ba1.5k sqft132 E Plantation Blvd, Lake Mary, FL 32746Off Market
- $179,3002 bd2 ba1.1k sqft136 E Plantation Blvd, Lake Mary, FL 32746Off Market
- $213,9002 bd2 ba1.4k sqft207 W Pampas Grass Ct, Lake Mary, FL 32746Off Market
- $192,0002 bd2 ba864 sqft209 W Pampas Grass Ct, Lake Mary, FL 32746Sold
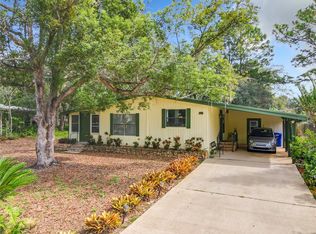
- $193,1002 bd2 ba1.1k sqft130 E Plantation Blvd, Lake Mary, FL 32746Off Market
- $229,3002 bd2 ba1.5k sqft138 E Plantation Blvd, Lake Mary, FL 32746Off Market
- $196,6002 bd2 ba1.3k sqft771 Pond View Ct, Lake Mary, FL 32746Off Market
- $180,7002 bd2 ba1k sqft205 W Pampas Grass Ct, Lake Mary, FL 32746Off Market
Nearby schools
GreatSchools rating
- 5/10Crystal Lake Elementary SchoolGrades: PK-5Distance: 0.4 mi
- 3/10Millennium Middle SchoolGrades: 6-8Distance: 6.2 mi
- 5/10Seminole High SchoolGrades: 9-12Distance: 3.7 mi
Get a cash offer in 3 minutes
Find out how much your home could sell for in as little as 3 minutes with a no-obligation cash offer.
Estimated market value
$228,900
Get a cash offer in 3 minutes
Find out how much your home could sell for in as little as 3 minutes with a no-obligation cash offer.
Estimated market value
$228,900
- Florida
- Seminole County
- Lake Mary
- 32746
- The Forest
- 134 E PLANTATION BOULEVARD
Nearby cities
Nearby neighborhoods
Nearby zip codes
Other Lake Mary Topics
