Three spacious bedrooms, 2.5 baths, a privacy fenced yard, brand new HVAC, West Jessamine school district, all for under $200k? Impossible to find...until now. This adorable townhome is conveniently located right off the Nicholasville bypass and is 100% move-in ready! Step inside and you're greeted with a large living room, which flows wonderfully into a formal dining or flex space. The kitchen boasts plenty of storage and stylish stainless appliances, including a new LG refrigerator that makes craft ice for your favorite cocktails! A laundry area and half bath complete the first floor amenities. Upstairs, you'll find three nicely appointed bedrooms (no carpet anywhere!), including a primary suite with double closets. A second full bathroom finishes the second floor. The backyard boasts a large patio and full privacy fencing, and it backs to peaceful green space. Townhouses as spotless and meticulously maintained as this one don't hit the market often-- schedule your private tour today!
Sold for $195,900
$195,900
134 Eagle Nest Dr, Nicholasville, KY 40356
3beds
1,580sqft
Single Family Residence
Built in 1998
2,134 Square Feet Lot
$199,600 Zestimate®
$124/sqft
$1,989 Estimated rent
Home value
$199,600
$158,000 - $251,000
$1,989/mo
Zestimate® history
Owner options
List your home for rent
$1,989/mo
Rent Zestimate®
Find your next renter with Zillow Rental Manager. Plus, with online applications, you can quickly screen prospective tenants – for free.
$1,989/mo
Rent Zestimate®
Refinance and save
$1,243/mo
Est. payment
Refinancing to a lower rate could help reduce your monthly payments and save thousands over the life of the loan.
$1,243/mo
Est. payment
Explore your selling options
Work with a Zillow partner agent
Leverage their expertise and Zillow's premium Showcase listings to get your home seen by more buyers.
Get startedList with your own agent
Get your home in front of millions of buyers by listing it on Zillow.
Learn how to do itSell it yourself
Take full control of how buyers see your home on Zillow by listing For Sale by Owner (FSBO).
List your homeWhat's special
Privacy fenced yardLaundry areaBrand new hvacPlenty of storageStylish stainless appliancesNew lg refrigeratorCraft ice
Zillow last checked:
Listing updated:
Listed by:
John Black 859-270-0702,
The Brokerage
Bought with:
Jacqueline Marchildon, 279605
Lifstyl Real Estate
Source: Imagine MLS,MLS#: 25006683
Facts & features
Interior
Bedrooms & bathrooms
- Bedrooms: 3
- Bathrooms: 3
- Full bathrooms: 2
- 1/2 bathrooms: 1
Primary bedroom
- Level: Second
Bedroom 1
- Level: Second
Bedroom 2
- Level: Second
Bathroom 1
- Description: Full Bath
- Level: Second
Bathroom 2
- Description: Full Bath
- Level: Second
Bathroom 3
- Description: Half Bath
- Level: First
Dining room
- Level: First
Dining room
- Level: First
Kitchen
- Level: First
Living room
- Level: First
Living room
- Level: First
Heating
- Heat Pump
Cooling
- Electric, Heat Pump
Appliances
- Included: Dishwasher, Microwave, Refrigerator, Range
- Laundry: Electric Dryer Hookup, Washer Hookup
Features
- Eat-in Kitchen, Ceiling Fan(s)
- Flooring: Laminate, Vinyl
- Windows: Insulated Windows, Blinds
- Has basement: No
- Has fireplace: No
Interior area
- Total structure area: 1,580
- Total interior livable area: 1,580 sqft
- Finished area above ground: 1,580
- Finished area below ground: 0
Property
Parking
- Parking features: Driveway, Off Street
- Has uncovered spaces: Yes
Features
- Levels: Two
- Patio & porch: Patio, Porch
- Fencing: Privacy,Wood
- Has view: Yes
- View description: Neighborhood
Lot
- Size: 2,134 Square Feet
Details
- Parcel number: 0463013061.00
Construction
Type & style
- Home type: SingleFamily
- Property subtype: Single Family Residence
Materials
- Vinyl Siding
- Foundation: Slab
- Roof: Metal
Condition
- New construction: No
- Year built: 1998
Utilities & green energy
- Sewer: Public Sewer
- Water: Public
Community & HOA
Community
- Subdivision: Brookside Pl
Location
- Region: Nicholasville
Financial & listing details
- Price per square foot: $124/sqft
- Tax assessed value: $177,500
- Annual tax amount: $1,867
- Date on market: 4/4/2025
Price history
| Date | Event | Price |
|---|---|---|
| 5/29/2025 | Sold | $195,900+3.1%$124/sqft |
Source:  Imagine MLS #25006683 Report a problem Imagine MLS #25006683 Report a problem | ||
| 4/9/2025 | Contingent | $189,990$120/sqft |
Source: Imagine MLS #25006683 Report a problem | ||
| 4/4/2025 | Listed for sale | $189,990+50.8%$120/sqft |
Source: Imagine MLS #25006683 Report a problem | ||
| 5/28/2021 | Sold | $126,000+7.7%$80/sqft |
Source: Imagine MLS #20107013 Report a problem | ||
| 2/21/2020 | Sold | $117,000$74/sqft |
Source: Public Record Report a problem | ||
| 2/6/2020 | Pending sale | $117,000$74/sqft |
Source: Oak Realty Group #20001469 Report a problem | ||
| 1/21/2020 | Listed for sale | $117,000+56%$74/sqft |
Source: Oak Realty Group #20001469 Report a problem | ||
| 5/10/2018 | Listing removed | $950$1/sqft |
Source: Owner Report a problem | ||
| 4/20/2018 | Listed for rent | $950$1/sqft |
Source: Owner Report a problem | ||
| 2/1/2018 | Sold | $75,000$47/sqft |
Source: Public Record Report a problem | ||
| 12/30/2017 | Pending sale | $75,000$47/sqft |
Source: RE/MAX Elite Lexington #1726070 Report a problem | ||
| 12/26/2017 | Price change | $75,000-5.1%$47/sqft |
Source: RE/MAX Elite Lexington #1726070 Report a problem | ||
| 11/29/2017 | Listed for sale | $79,000+13.7%$50/sqft |
Source: RE/MAX Elite Lexington #1726070 Report a problem | ||
| 7/19/2013 | Listing removed | $69,500$44/sqft |
Source: CENTURY 21 Pacesetters Real Estate #1223025 Report a problem | ||
| 12/27/2012 | Listed for sale | $69,500-20.9%$44/sqft |
Source: CENTURY 21 Pacesetters Real Estate #1223025 Report a problem | ||
| 2/18/2011 | Listing removed | $87,900$56/sqft |
Source: CENTURY 21 Pacesetters Real Estate #1007281 Report a problem | ||
| 4/7/2010 | Listed for sale | $87,900+2.8%$56/sqft |
Source: CENTURY 21 Pacesetters Real Estate #1007281 Report a problem | ||
| 8/18/2006 | Sold | $85,500$54/sqft |
Source:  Imagine MLS #623470 Report a problem Imagine MLS #623470 Report a problem | ||
Public tax history
| Year | Property taxes | Tax assessment |
|---|---|---|
| 2024 | $1,867 +39.2% | $177,500 +40.9% |
| 2023 | $1,342 | $126,000 |
| 2022 | $1,342 +7.5% | $126,000 +7.7% |
| 2021 | $1,248 +473.5% | $117,000 +56% |
| 2020 | $218 +56% | $75,000 |
| 2019 | $140 +7.1% | $75,000 +7.1% |
| 2018 | $130 | $70,000 |
| 2017 | $130 -81.5% | $70,000 |
| 2016 | $706 | $70,000 |
| 2015 | $706 | $70,000 -12.5% |
| 2014 | $706 | $80,000 |
| 2013 | -- | $80,000 |
| 2012 | -- | $80,000 |
| 2011 | -- | $80,000 -6.4% |
| 2010 | -- | $85,500 |
Find assessor info on the county website
Neighborhood: 40356
Nearby homes
- $188,8003 bd2 ba1.5k sqft136 Eagle Nest Dr, Nicholasville, KY 40356Off Market

- $274,1003 bd2 ba1.5k sqft136 Eagle Nest Dr #1, Nicholasville, KY 40356Off Market

- $207,8003 bd3 ba1.5k sqft138 Eagle Nest Dr, Nicholasville, KY 40356Off Market
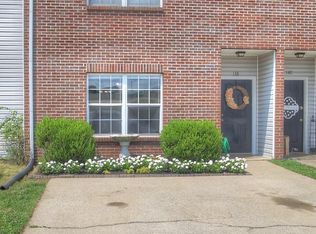
- $192,0003 bd3 ba1.5k sqft132 Eagle Nest Dr, Nicholasville, KY 40356Off Market
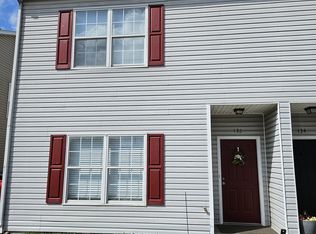
- $160,0003 bd3 ba1.5k sqft140 Eagle Nest Dr, Nicholasville, KY 40356Sold
- $194,5003 bd3 ba1.7k sqft142 Eagle Nest Dr, Nicholasville, KY 40356Off Market
- $188,3003 bd3 ba1.2k sqft130 Eagle Nest Dr, Nicholasville, KY 40356Off Market
- $162,0002 bd1 ba1.1k sqft144 Eagle Nest Dr, Nicholasville, KY 40356Off Market
Nearby schools
GreatSchools rating
- NAJessamine Early Learning VillageGrades: PK-KDistance: 0.2 mi
- 8/10West Jessamine Middle SchoolGrades: 6-8Distance: 0.8 mi
- 8/10West Jessamine High SchoolGrades: 9-12Distance: 1.3 mi
Schools provided by the listing agent
- Elementary: Rosenwald
- Middle: West Jessamine Middle School
- High: West Jess HS
Source: Imagine MLS. This data may not be complete. We recommend contacting the local school district to confirm school assignments for this home.


Get pre-qualified for a loan
At Zillow Home Loans, we can pre-qualify you in as little as 5 minutes with no impact to your credit score.An equal housing lender. NMLS #10287.
Sell for more on Zillow
Get a Zillow Showcase℠ listing at no additional cost and you could sell for .
$199,600
2% more
+$3,992
With Zillow Showcase(estimated)
$203,592
- Kentucky
- Jessamine County
- Nicholasville
- 40356
- 134 Eagle Nest Dr
Nearby cities
Nearby zip codes
Other Nicholasville Topics
