West Troy, Stunning, move-in-ready brick ranch in highly sought-after Sugar Maple Village! This expansive home offers the perfect blend of space, updates, and lifestyle appeal. Featuring 5 total bedrooms (3 bedrooms on the main floor + 2 additional bedrooms in the professionally finished lower level, each with egress windows), this home is ideal for growing families, guests, or multigenerational living. The impressive Great Room showcases vaulted ceilings, hardwood floors, and a fireplace, creating a warm and inviting focal point. The primary suite is a true retreat with its own fireplace and attached sunroom / seasonal room—perfect for relaxing year-round. The updated interior includes fresh paint throughout, new ceramic tile flooring in the foyer, hallway, and half bath, a remodeled main bath with new shower, and new carpet in the finished basement, which also features a wet bar, billiard area (pool table included), and additional living space. Major mechanical and structural updates provide peace of mind, including a new roof (2024) with skylights, new sump pump with backup system, and a radon mitigation system. Step outside to your own large private backyard oasis backing to a tranquil stream, complete with a wood deck, pergola, and outdoor kitchen with space for a stand alone gas grill—perfect for entertaining. Additional highlights include an oversized 2-car garage, sunroom with 220 Volt service, invisible fence, and included appliances (kitchen, washer & dryer) plus Ring doorbell. Prime Troy location close to shopping, dining, and expressways. Award winning Troy Schools!! One-year home warranty included! This is the total package - space, updates, and location, don't miss out on this amazing opportunity! BABATVAI
Sold for $671,000
$671,000
134 Eckford Dr, Troy, MI 48085
3beds
4,791sqft
Single Family Residence
Built in 1984
0.38 Acres Lot
$677,300 Zestimate®
$140/sqft
$4,455 Estimated rent
Home value
$677,300
$643,000 - $711,000
$4,455/mo
Zestimate® history
Owner options
List your home for rent
$4,455/mo
Rent Zestimate®
Find your next renter with Zillow Rental Manager. Plus, with online applications, you can quickly screen prospective tenants – for free.
$4,455/mo
Rent Zestimate®
Refinance and save
$4,414/mo
Est. payment
Refinancing to a lower rate could help reduce your monthly payments and save thousands over the life of the loan.
$4,414/mo
Est. payment
Explore your selling options
Work with a Zillow partner agent
Leverage their expertise and Zillow's premium Showcase listings to get your home seen by more buyers.
Get startedList with your own agent
Get your home in front of millions of buyers by listing it on Zillow.
Learn how to do itSell it yourself
Take full control of how buyers see your home on Zillow by listing For Sale by Owner (FSBO).
List your homeWhat's special
Zillow last checked:
Listing updated:
Listed by:
Mark Kent 248-877-5708,
Berkshire Hathaway HomeServices Kee Realty Bham
Bought with:
Jacqueline Drahman, 6501443773
KW Showcase Realty
Source: Realcomp II,MLS#: 20261022210
Facts & features
Interior
Bedrooms & bathrooms
- Bedrooms: 3
- Bathrooms: 4
- Full bathrooms: 3
- 1/2 bathrooms: 1
Primary bedroom
- Level: Entry
- Area: 288
- Dimensions: 18 X 16
Bedroom
- Level: Entry
- Area: 182
- Dimensions: 14 X 13
Bedroom
- Level: Entry
- Area: 156
- Dimensions: 13 X 12
Bedroom
- Level: Basement
- Area: 195
- Dimensions: 15 X 13
Primary bathroom
- Level: Entry
- Area: 84
- Dimensions: 12 X 7
Other
- Level: Entry
- Area: 70
- Dimensions: 10 X 7
Other
- Level: Basement
- Area: 70
- Dimensions: 10 X 7
Other
- Level: Entry
- Area: 49
- Dimensions: 7 X 7
Other
- Level: Entry
- Area: 144
- Dimensions: 12 X 12
Great room
- Level: Entry
- Area: 340
- Dimensions: 20 X 17
Kitchen
- Level: Entry
- Area: 144
- Dimensions: 12 X 12
Laundry
- Level: Entry
- Area: 81
- Dimensions: 9 X 9
Library
- Level: Entry
- Area: 144
- Dimensions: 12 X 12
Other
- Level: Entry
- Area: 100
- Dimensions: 10 X 10
Heating
- Forced Air, Natural Gas
Cooling
- Central Air
Appliances
- Included: Dishwasher, Disposal, Dryer, Free Standing Electric Range, Free Standing Refrigerator, Humidifier, Microwave, Washer
- Laundry: Laundry Room
Features
- Programmable Thermostat, Wet Bar
- Windows: Egress Windows
- Basement: Finished,Full
- Has fireplace: Yes
- Fireplace features: Great Room, Master Bedroom
Interior area
- Total interior livable area: 4,791 sqft
- Finished area above ground: 2,691
- Finished area below ground: 2,100
Property
Parking
- Total spaces: 2
- Parking features: Two Car Garage, Attached, Direct Access, Electricityin Garage, Oversized
- Attached garage spaces: 2
Features
- Levels: One
- Stories: 1
- Entry location: GroundLevelwSteps
- Patio & porch: Deck
- Pool features: None
- Fencing: Invisible
- Waterfront features: Creek, Stream
Lot
- Size: 0.38 Acres
- Dimensions: 88.6 x 186.15
- Features: Sprinklers
Details
- Additional structures: Cabana
- Parcel number: 2015153019
- Special conditions: Short Sale No,Standard
Construction
Type & style
- Home type: SingleFamily
- Architectural style: Ranch
- Property subtype: Single Family Residence
Materials
- Brick, Wood Siding
- Foundation: Basement, Block
- Roof: Asphalt
Condition
- New construction: No
- Year built: 1984
Details
- Warranty included: Yes
Utilities & green energy
- Sewer: Public Sewer
- Water: Public
- Utilities for property: Cable Available
Community & HOA
Community
- Features: Sidewalks
- Subdivision: STREAMVIEW
HOA
- Has HOA: Yes
- Services included: Other
- HOA fee: $75 annually
Location
- Region: Troy
Financial & listing details
- Price per square foot: $140/sqft
- Tax assessed value: $228,500
- Annual tax amount: $8,269
- Date on market: 4/9/2026
- Cumulative days on market: 8 days
- Listing agreement: Exclusive Right To Sell
- Listing terms: Cash,Conventional,FHA,Va Loan
Price history
| Date | Event | Price |
|---|---|---|
| 5/11/2026 | Sold | $671,000+0.1%$140/sqft |
Source:  Realcomp II #20261022210 Report a problem Realcomp II #20261022210 Report a problem | ||
| 4/27/2026 | Pending sale | $670,000$140/sqft |
Source: Realcomp II #20261022210 Report a problem | ||
| 4/9/2026 | Listed for sale | $670,000+67.5%$140/sqft |
Source: Realcomp II #20261022210 Report a problem | ||
| 3/24/2021 | Listing removed | -- |
Source: Owner Report a problem | ||
| 7/19/2019 | Sold | $400,000-4.5%$83/sqft |
Source: Public Record Report a problem | ||
| 6/8/2019 | Pending sale | $419,000$87/sqft |
Source: Owner Report a problem | ||
| 5/11/2019 | Listed for sale | $419,000+21.5%$87/sqft |
Source: Owner Report a problem | ||
| 6/20/2013 | Listing removed | $344,900$72/sqft |
Source: CENTURY 21 ELEGANT HOMES #213052606 Report a problem | ||
| 6/2/2013 | Listed for sale | $344,900+9.5%$72/sqft |
Source: CENTURY 21 ELEGANT HOMES #213052606 Report a problem | ||
| 10/10/2012 | Sold | $315,000$66/sqft |
Source: Public Record Report a problem | ||
Public tax history
| Year | Property taxes | Tax assessment |
|---|---|---|
| 2025 | -- | $284,460 +5.3% |
| 2024 | -- | $270,090 +10% |
| 2023 | -- | $245,620 +22.2% |
| 2022 | -- | $201,030 -7% |
| 2021 | -- | $216,250 -0.1% |
| 2020 | -- | $216,560 +8.7% |
| 2019 | -- | $199,300 +11.1% |
| 2015 | -- | $179,430 +11.4% |
| 2014 | -- | $161,010 +16% |
| 2011 | -- | $138,820 |
| 2010 | -- | $138,820 -10.5% |
| 2009 | -- | $155,160 -11.8% |
| 2003 | -- | $175,990 +5.8% |
| 2002 | -- | $166,370 +17.8% |
| 2001 | $5,058 +5.3% | $141,210 +3.2% |
| 2000 | $4,802 | $136,840 |
Find assessor info on the county website
Neighborhood: 48085
Nearby homes
- $546,0004 bd3 ba2.6k sqft136 Eckford Dr, Troy, MI 48085Sold
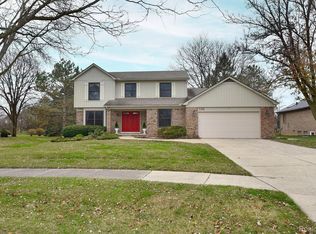
- $532,0004 bd3 ba2k sqft124 Glenshire Dr, Troy, MI 48085Off Market
- $515,0004 bd2 ba2k sqft110 Glenshire Dr, Troy, MI 48085Off Market
- $560,2004 bd2 ba2.6k sqft153 Eckford Dr, Troy, MI 48085Off Market
- $552,6004 bd2 ba2.4k sqft81 Streamview Dr, Troy, MI 48085Off Market
- $488,5004 bd3 ba2k sqft148 Glenshire Dr, Troy, MI 48085Off Market
- $517,5004 bd3 ba2k sqft90 Glenshire Dr, Troy, MI 48085Off Market
- $475,1003 bd2 ba2k sqft138 Eckford Dr, Troy, MI 48085Off Market
Nearby schools
GreatSchools rating
- 9/10Leonard Elementary SchoolGrades: K-5Distance: 0.4 mi
- 8/10Smith Middle SchoolGrades: 6-8Distance: 1.1 mi
- 9/10Troy High SchoolGrades: 9-12Distance: 1.7 mi
Get a cash offer in 3 minutes
Find out how much your home could sell for in as little as 3 minutes with a no-obligation cash offer.
Estimated market value
$677,300
Get a cash offer in 3 minutes
Find out how much your home could sell for in as little as 3 minutes with a no-obligation cash offer.
Estimated market value
$677,300
- Michigan
- Oakland County
- Troy
- 48085
- 134 Eckford Dr
Nearby cities
Nearby zip codes
Other Troy Topics
