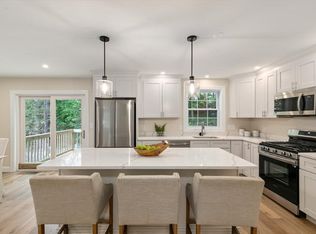
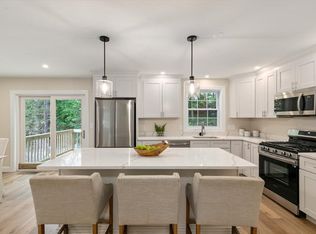
This beautifully maintained 2-bedroom, 2-bathroom home is tucked away on a quiet street in one of Methuen’s most desirable neighborhoods. Featuring a bright layout and an updated kitchen with stainless steel appliances, this home is move-in ready and full of smart upgrades.Enjoy peace of mind with owned solar panels, newer plumbing and electrical, recent full insulation, newer roof and siding, and a properly installed trench drain. There’s also an EV charging station—perfect for eco-conscious living.Both bedrooms are spacious, and the updated bathrooms offer comfort and style. Step outside to a generously sized backyard—ideal for relaxing, entertaining, or gardening. Off-street parking adds even more convenience.Close to I-93, I-495, shopping, dining, and schools—this home truly has it all. Schedule your showing today and see everything 134 Edgewood has to offer!
Sold for $500,000
$500,000
134 Edgewood Ave, Methuen, MA 01844
2beds
877sqft
Single Family Residence
Built in 1913
8,255 Square Feet Lot
$525,800 Zestimate®
$570/sqft
$2,602 Estimated rent
Home value
$525,800
$500,000 - $552,000
$2,602/mo
Zestimate® history
Owner options
List your home for rent
$2,602/mo
Rent Zestimate®
Find your next renter with Zillow Rental Manager. Plus, with online applications, you can quickly screen prospective tenants – for free.
$2,602/mo
Rent Zestimate®
Refinance and save
$3,400/mo
Est. payment
Refinancing to a lower rate could help reduce your monthly payments and save thousands over the life of the loan.
$3,400/mo
Est. payment
Explore your selling options
Work with a Zillow partner agent
Leverage their expertise and Zillow's premium Showcase listings to get your home seen by more buyers.
Get startedList with your own agent
Get your home in front of millions of buyers by listing it on Zillow.
Learn how to do itSell it yourself
Take full control of how buyers see your home on Zillow by listing For Sale by Owner (FSBO).
List your homeWhat's special
Newer roof and sidingUpdated kitchenQuiet streetGenerously sized backyardStainless steel appliancesUpdated bathroomsBright layout
Zillow last checked:
Listing updated:
Listed by:
Christina Hill 978-505-8972,
Keller Williams Realty Boston Northwest 781-862-2800
Bought with:
Rosalee DiScipio
Lamacchia Realty, Inc.
Source: MLS PIN,MLS#: 73364146
Facts & features
Interior
Bedrooms & bathrooms
- Bedrooms: 2
- Bathrooms: 2
- Full bathrooms: 1
- 1/2 bathrooms: 1
Primary bedroom
- Features: Closet - Linen, Flooring - Laminate
- Level: Second
Bedroom 2
- Features: Closet - Linen, Flooring - Laminate, Balcony / Deck
- Level: Second
Primary bathroom
- Features: Yes
Bathroom 1
- Features: Bathroom - Half, Flooring - Stone/Ceramic Tile, Dryer Hookup - Gas, Washer Hookup
- Level: First
Bathroom 2
- Features: Bathroom - Full, Bathroom - With Tub & Shower, Flooring - Stone/Ceramic Tile
- Level: Second
Dining room
- Features: Flooring - Stone/Ceramic Tile, Open Floorplan, Recessed Lighting, Remodeled
- Level: Main,First
Kitchen
- Features: Flooring - Stone/Ceramic Tile, Countertops - Stone/Granite/Solid, Kitchen Island, Cabinets - Upgraded, Open Floorplan, Recessed Lighting, Remodeled, Gas Stove
- Level: Main,First
Living room
- Features: Flooring - Stone/Ceramic Tile, Open Floorplan, Recessed Lighting, Remodeled
- Level: Main,First
Heating
- Baseboard, Heat Pump, Natural Gas, Active Solar, ENERGY STAR Qualified Equipment, Ductless
Cooling
- Heat Pump, Active Solar, ENERGY STAR Qualified Equipment, Ductless
Appliances
- Included: Gas Water Heater, Water Heater, Range, Dishwasher, Microwave, Refrigerator, Washer, Dryer, ENERGY STAR Qualified Refrigerator, ENERGY STAR Qualified Dryer, ENERGY STAR Qualified Dishwasher, ENERGY STAR Qualified Washer
- Laundry: Bathroom - Half, Gas Dryer Hookup, Washer Hookup, First Floor
Features
- Flooring: Tile, Laminate
- Doors: Insulated Doors
- Windows: Insulated Windows, Screens
- Basement: Partial,Bulkhead,Concrete
- Has fireplace: No
Interior area
- Total structure area: 877
- Total interior livable area: 877 sqft
- Finished area above ground: 877
Property
Parking
- Total spaces: 2
- Parking features: Paved Drive, Off Street, Driveway, Paved
- Uncovered spaces: 2
Features
- Patio & porch: Deck - Vinyl
- Exterior features: Deck - Vinyl, Balcony, Rain Gutters, Storage, Professional Landscaping, Screens, Fenced Yard, Gazebo
- Fencing: Fenced/Enclosed,Fenced
Lot
- Size: 8,255 Square Feet
- Features: Level
Details
- Additional structures: Gazebo
- Parcel number: M:00514 B:00140 L:00037,2039176
- Zoning: RG
Construction
Type & style
- Home type: SingleFamily
- Architectural style: Cape
- Property subtype: Single Family Residence
Materials
- Frame, Stone
- Foundation: Stone
- Roof: Shingle
Condition
- Year built: 1913
Utilities & green energy
- Electric: 100 Amp Service
- Sewer: Public Sewer
- Water: Public
- Utilities for property: for Gas Range, for Gas Dryer, Washer Hookup
Green energy
- Energy efficient items: Thermostat
- Energy generation: Solar
Community & HOA
Community
- Features: Public Transportation, Shopping, Park, Walk/Jog Trails, Medical Facility, Laundromat, Bike Path, Highway Access, House of Worship, Public School, T-Station
- Security: Security System
HOA
- Has HOA: No
Location
- Region: Methuen
Financial & listing details
- Price per square foot: $570/sqft
- Tax assessed value: $431,800
- Annual tax amount: $4,568
- Date on market: 7/27/2026
- Listing terms: Other (See Remarks)
Price history
| Date | Event | Price |
|---|---|---|
| 8/15/2025 | Sold | $500,000+2.2%$570/sqft |
Source: MLS PIN #73364146 Report a problem | ||
| 6/3/2025 | Price change | $489,000-2.2%$558/sqft |
Source: MLS PIN #73364146 Report a problem | ||
| 4/24/2025 | Listed for sale | $499,900+17.6%$570/sqft |
Source: MLS PIN #73364146 Report a problem | ||
| 5/5/2023 | Sold | $425,000-3.2%$485/sqft |
Source: MLS PIN #73080353 Report a problem | ||
| 3/16/2023 | Price change | $439,000-2.2%$501/sqft |
Source: MLS PIN #73080353 Report a problem | ||
| 3/7/2023 | Price change | $449,000-4.3%$512/sqft |
Source: MLS PIN #73080353 Report a problem | ||
| 2/20/2023 | Listed for sale | $469,000-6.2%$535/sqft |
Source: MLS PIN #73080353 Report a problem | ||
| 6/3/2022 | Listing removed | -- |
Source: MLS PIN #72949904 Report a problem | ||
| 3/8/2022 | Listed for sale | $499,900+112.7%$570/sqft |
Source: MLS PIN #72949904 Report a problem | ||
| 3/5/2021 | Sold | $235,000+4.4%$268/sqft |
Source: Public Record Report a problem | ||
| 8/19/2016 | Listing removed | $225,000$257/sqft |
Source: Lamacchia Realty, Inc. #71994441 Report a problem | ||
| 6/17/2016 | Price change | $225,000-5.9%$257/sqft |
Source: Lamacchia Realty, Inc. #71994441 Report a problem | ||
| 4/26/2016 | Listed for sale | $239,000$273/sqft |
Source: Lamacchia Realty, Inc. #71994441 Report a problem | ||
Public tax history
| Year | Property taxes | Tax assessment |
|---|---|---|
| 2025 | $4,568 +1.4% | $431,800 +4.1% |
| 2024 | $4,503 +46% | $414,600 +57.3% |
| 2023 | $3,084 | $263,600 |
| 2022 | $3,084 -22% | $263,600 -12% |
| 2021 | $3,953 -0.9% | $299,700 +1% |
| 2020 | $3,988 +3% | $296,700 +8.8% |
| 2019 | $3,871 +5% | $272,800 +5.7% |
| 2018 | $3,685 +0.8% | $258,200 +3.4% |
| 2017 | $3,657 +11.4% | $249,600 +12.6% |
| 2016 | $3,282 +3.1% | $221,600 +1.7% |
| 2015 | $3,183 +5.4% | $218,000 +7.2% |
| 2014 | $3,020 +3.8% | $203,400 +0.7% |
| 2013 | $2,909 -3% | $202,000 -12.1% |
| 2012 | $2,998 +8.9% | $229,900 +6% |
| 2011 | $2,752 -7.6% | $216,900 -13.6% |
| 2010 | $2,977 +2.8% | $251,000 -6.3% |
| 2009 | $2,896 +2.8% | $267,900 -2.5% |
| 2008 | $2,817 +6.2% | $274,800 |
| 2007 | $2,652 +4% | $274,800 |
| 2006 | $2,550 +15.8% | $274,800 +25.3% |
| 2005 | $2,202 +8.7% | $219,300 +27% |
| 2004 | $2,026 0% | $172,700 |
| 2003 | $2,027 +6.7% | $172,700 +36.8% |
| 2001 | $1,899 -0.8% | $126,200 |
| 2000 | $1,914 -16.8% | $126,200 +23.5% |
| 1998 | $2,300 | $102,200 |
Find assessor info on the county website
Neighborhood: 01844
Nearby homes
- $590,0004 bd3 ba2.3k sqft136 Edgewood Ave #136, Methuen, MA 01844Sold
- $590,0004 bd3 ba2.3k sqft138 Edgewood Ave #138, Methuen, MA 01844Sold
- $1,130,1004 bd5 ba4.8k sqft136-138 Edgewood Ave, Methuen, MA 01844Off Market
- $527,9004 bd1 ba1.4k sqft130 Edgewood Ave, Methuen, MA 01844Off Market
- $620,0003 bd3 ba2k sqft7 Edgewood Ter, Methuen, MA 01844Off Market
- $622,5003 bd2 ba1.4k sqft133 Edgewood Ave, Methuen, MA 01844Off Market
- $550,8003 bd1 ba1.4k sqft129 Edgewood Ave, Methuen, MA 01844Off Market
- $505,0003 bd1 ba1.6k sqft144 Edgewood Ave, Methuen, MA 01844Off Market
Nearby schools
GreatSchools rating
- 4/10Tenney Grammar SchoolGrades: K-8Distance: 1.5 mi
- 3/10Methuen High SchoolGrades: 9-12Distance: 1.7 mi
Schools provided by the listing agent
- Elementary: Tenney Grammar
- Middle: Tenney Grammar
- High: Methuen High
Source: MLS PIN. This data may not be complete. We recommend contacting the local school district to confirm school assignments for this home.
Get a cash offer in 3 minutes
Find out how much your home could sell for in as little as 3 minutes with a no-obligation cash offer.
Estimated market value
$525,800
Get a cash offer in 3 minutes
Find out how much your home could sell for in as little as 3 minutes with a no-obligation cash offer.
Estimated market value
$525,800
- Massachusetts
- Essex County
- Methuen
- 01844
- 134 Edgewood Ave
