Charming beautiful 5 bedroom, 2 bathroom 2-story classic-brick home. Nestled on a .17 acre lot that's fully fenced with lush landscaping and sprinkler system, paved driveway, spacious 2-car carport with a tool room and dedicated laundry room. Designed to accommodate a variety of lifestyle needs. Main floor has 3Bdrm and 1 full Bath, upstairs has 2 bedrooms and 1 full bath. The downstairs has a 3rd bathroom in the back that can be finished out to your liking!! Upstairs has 2 entry ways, one through the inside of the house and other though the exterior!! Perfect for Privacy!
For sale
$188,810
134 Elena St, San Benito, TX 78586
5beds
1,347sqft
:
Get pre-qualified$1,389/mo
Single Family Residence
Built in 1990
7,528 Square Feet Lot
$-- Zestimate®
$140/sqft
$-- HOA
What's special
Paved drivewayDedicated laundry room
- 35 days |
- 404 |
- 21 |
Zillow last checked:
Listing updated:
Listed by:
Tanya Danache 210-905-6886,
V.I.P. REALTY
Source: RGVMLS,MLS#: 29775774
Facts & features
Interior
Bedrooms & bathrooms
- Bedrooms: 5
- Bathrooms: 2
- Full bathrooms: 2
Primary bathroom
- Features: Shower Only
Heating
- Central, Electric
Appliances
- Included: Gas Water Heater, Water Heater
Features
- Ceiling Fan(s), High Speed Internet
- Flooring: Tile
- Windows: Bay Window(s)
Interior area
- Total structure area: 1,347
- Total interior livable area: 1,347 sqft
Video & virtual tour
Property
Parking
- Parking features: Attached
- Has attached garage: Yes
Features
- Levels: Two
- Patio & porch: Covered, Patio
- Exterior features: Sprinkler System
- Pool features: None
- Fencing: Privacy
Lot
- Size: 7,528 Square Feet
- Features: None
Details
- Parcel number: 8840400010004000
Construction
Type & style
- Home type: SingleFamily
- Property subtype: Single Family Residence
Materials
- Brick Veneer
- Foundation: Slab
- Roof: Composition
Condition
- Year built: 1990
Utilities & green energy
- Sewer: Public Sewer
- Water: Public
- Utilities for property: Cable Connected
Green energy
- Energy efficient items: None
Community & HOA
Community
- Subdivision: Padilla Sub. Phase 1
HOA
- Has HOA: No
Location
- Region: San Benito
Financial & listing details
- Price per square foot: $140/sqft
- Tax assessed value: $157,431
- Annual tax amount: $764
- Date on market: 6/22/2026
- Listing terms: Cash,Conventional,FHA,VA Loan
- Road surface type: Paved
Estimated market value
Not available
Estimated sales range
Not available
Not available
Price history
| Date | Event | Price |
|---|---|---|
| 6/27/2026 | Listed for sale | $188,810$140/sqft |
Source:  RGVMLS #29775774 Report a problem RGVMLS #29775774 Report a problem | ||
| 6/22/2026 | Pending sale | $188,810$140/sqft |
Source: RGVMLS #29775774 Report a problem | ||
| 6/12/2026 | Listing removed | $188,810$140/sqft |
Source: RGVMLS #29775774 Report a problem | ||
| 4/20/2026 | Listed for sale | $188,810$140/sqft |
Source: RGVMLS #29775774 Report a problem | ||
Public tax history
| Year | Property taxes | Tax assessment |
|---|---|---|
| 2025 | $764 +0.7% | $79,328 +10% |
| 2024 | $759 +1.5% | $72,116 +10% |
| 2023 | $748 -29% | $65,560 +10% |
| 2022 | $1,053 | $59,600 -0.9% |
| 2021 | -- | $60,152 -1.8% |
| 2020 | -- | $61,257 -0.9% |
| 2019 | $1,309 -0.9% | $61,808 -1.8% |
| 2018 | $1,322 +63.5% | $62,914 +3.9% |
| 2017 | $809 +5.7% | $60,549 +5.5% |
| 2016 | $765 +5.3% | $57,412 -0.9% |
| 2015 | $726 | $57,933 +5.6% |
| 2014 | $726 | $54,850 -2.1% |
| 2013 | -- | $56,034 -0.6% |
| 2012 | -- | $56,389 -0.6% |
| 2011 | -- | $56,743 -0.6% |
| 2010 | -- | $57,097 +23.1% |
| 2009 | -- | $46,380 |
| 2008 | -- | $46,380 |
| 2007 | -- | $46,380 +8.7% |
| 2005 | $1,197 +26.7% | $42,650 |
| 2004 | $945 +2.7% | $42,650 |
| 2003 | $919 +25.6% | $42,650 +19.7% |
| 2002 | $732 +13% | $35,640 +9.9% |
| 2001 | $648 +11.7% | $32,442 +6.6% |
| 2000 | $580 | $30,440 |
Find assessor info on the county website
Monthly payment
Est. payment
Payment breakdown
Explore the cost of this home by adjusting the details. Changes won't be saved.Climate risks
Neighborhood: 78586
Nearby schools
GreatSchools rating
- 8/10Cash Elementary SchoolGrades: PK-5Distance: 0.5 mi
- 4/10Miller Jordan Middle SchoolGrades: 6-8Distance: 0.6 mi
- 2/10San Benito High SchoolGrades: 9-12Distance: 2 mi
Schools provided by the listing agent
- Elementary: Landrum
- Middle: Miller Jordan
- High: San Benito
- District: San Benito C.I.S.D.
Source: RGVMLS. This data may not be complete. We recommend contacting the local school district to confirm school assignments for this home.
- $102,300-- bd-- ba825 sqft126 Elena St, San Benito, TX 78586Off Market
- $93,7003 bd1 ba925 sqft142 Elena St, San Benito, TX 78586Off Market

- $108,700-- bd-- ba923 sqft116 Elena St, San Benito, TX 78586Off Market
- $110,0003 bd1 ba962 sqft152 Elena St, San Benito, TX 78586For Sale
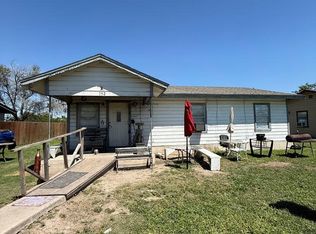
- $100,700-- bd-- ba925 sqft108 Elena St, San Benito, TX 78586Off Market
- $109,500-- bd-- ba896 sqft135 Elena St, San Benito, TX 78586Off Market
- $136,700-- bd-- ba1.4k sqft125 Elena St, San Benito, TX 78586Off Market
- $147,6003 bd1 ba1k sqft160 Elena St, San Benito, TX 78586Off Market
A local agent can set up tours, give advice and negotiate with sellers.
A local lender can help you make sure your offer is ready when you are.
Similar homes
- $215,0004 bd2 ba1.4k sqft167 Garcia Ct, San Benito, TX 78586For Sale

 MLS ID #29777361, Amanda Bishop, Dominion Real Estate. RGVMLS
 - $175,0003 bd2 ba1.1k sqft994 Yost Rd, San Benito, TX 78586For Sale
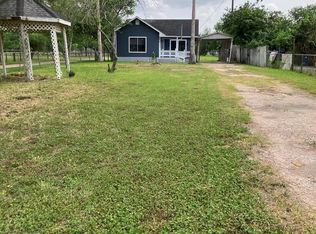 MLS ID #29777242, Dolores Garza, Superior One Realty. RGVMLS
 - $125,0004 bd2 ba1.2k sqft240 Palmero St, San Benito, TX 78586For Sale
 MLS ID #29765651, Velma De Los Santos, V.I.P. REALTY. RGVMLS
 - $175,0003 bd1 ba1.2k sqft504 Chapman St, San Benito, TX 78586For Sale
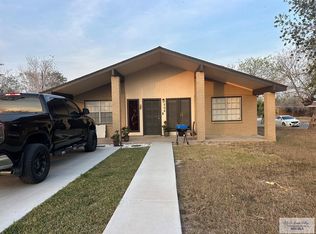 MLS ID #29772324, Antonio Cavazos, Real Estate Outfitters Inc. RGVMLS
 - $229,0003 bd2 ba1.1k sqft386 San Patricio St, San Benito, TX 78586For SaleMLS ID #29777798, Hector Lerma Jr, GRT Realty. RGVMLS
- $180,0003 bd3 ba1.1k sqft1004 Rancho Grande E, San Benito, TX 78586For SaleMLS ID #29776350, Leticia Martinez, GRT Realty. RGVMLS
- $175,0003 bd2 ba1.7k sqft168 Brazos Dr, San Benito, TX 78586For SaleMLS ID #29775354, Fernando Villarreal Iii, Alto Vista Realty LLC. RGVMLS
- $145,0002 bd1 ba816 sqft865 Rio Grande St, San Benito, TX 78586For SaleMLS ID #29772189, Marco Gutierrez, CORNERSTONE TX REALTY. RGVMLS
- $110,0003 bd1 ba962 sqft152 Elena St, San Benito, TX 78586For SaleMLS ID #29765652, Velma De Los Santos, V.I.P. REALTY. RGVMLS
- $139,5003 bd3 ba1.8k sqft619 Sombra St, San Benito, TX 78586For SaleMLS ID #29772512, Sandra Hamrick, Real Estate Outfitters Inc. RGVMLS
- $174,9993 bd2 ba1.1k sqft1617 Farley St #11, Harlingen, TX 78550For SaleMLS ID #29778135, Dolores Nieto, TNT Real Estate. RGVMLS
- $185,0003 bd2 ba1.2k sqft1105 N 26th St, Harlingen, TX 78550For SaleMLS ID #29776496, Amanda Bishop, Dominion Real Estate. RGVMLS
- $189,0003 bd2 ba1.2k sqft1401 Garza St, Harlingen, TX 78552For SaleMLS ID #29774938, Richard Delaunay, LANDMARK PROPERTIES. RGVMLS
- $220,0004 bd2 ba1.9k sqft2901 Lakewood, Harlingen, TX 78550For SaleMLS ID #106283, Amy-Noelle Gallo, Gallo Realty. SPIBOR
- $179,9003 bd3 ba1.6k sqft1106 W Hayes St, Harlingen, TX 78550For SaleMLS ID #29776685, Jane Sanders, RE/MAX ELITE. RGVMLS
- $280,0003 bd3 ba1.7k sqft189 Center Dr, San Benito, TX 78586For SaleMLS ID #29768814, Ryan De La Rosa, LEGACY REALTY GROUP RGV. RGVMLS
- $95,0003 bd2 ba1.1k sqft25539 E Brown Tract Rd, San Benito, TX 78586For SaleMLS ID #29764841, Cynthia Garcia, MARCUS PHIPPS REAL ESTATE, LLC. RGVMLS
- $175,0003 bd2 ba1.1k sqft2018 Adrian Dr, Harlingen, TX 78552For SaleMLS ID #29770381, Zintiha Loya, KELLER WILLIAMS LRGV. RGVMLS
- $162,9003 bd2 ba1.3k sqft2209 E Monroe Ave, Harlingen, TX 78550For SaleMLS ID #29777658, Cynthia Garcia, MARCUS PHIPPS REAL ESTATE, LLC. RGVMLS
- $205,0003 bd2 ba1.4k sqft914 N 26th St, Harlingen, TX 78550For SaleMLS ID #29775369, Sara Resendez, GRT Realty. RGVMLS
