Skip main navigation
Sold for $460,000
  • $460,000

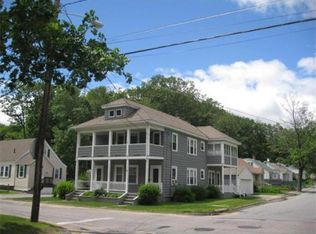
    134 Ellis St, Fitchburg, MA 01420

    4beds
    2,580sqft
    Single Family Residence
    Built in 1955
    0.32 Acres Lot
    $486,600 Zestimate®
    $178/sqft
    $2,009 Estimated rent

    Home value

    $486,600

    $462,000 - $511,000

    $2,009/mo

    Zestimate® history
    Loading
    Loading...

    Owner options

    List your home for rent

    $2,009/mo

    Rent Zestimate®

    Find your next renter with Zillow Rental Manager. Plus, with online applications, you can quickly screen prospective tenants – for free.

    Learn more

    $2,009/mo

    Rent Zestimate®

    Refinance and save

    $2,919/mo

    Est. payment

    Refinancing to a lower rate could help reduce your monthly payments and save thousands over the life of the loan.

    See today's rates

    $2,919/mo

    Est. payment

    Explore your selling options

    Work with a Zillow partner agent

    Leverage their expertise and Zillow's premium Showcase listings to get your home seen by more buyers.

    Get started

    List with your own agent

    Get your home in front of millions of buyers by listing it on Zillow.

    Learn how to do it

    Sell it yourself

    Take full control of how buyers see your home on Zillow by listing For Sale by Owner (FSBO).

    List your home

    What's special

    Modern kitchenNew sidingSpacious mudroomOpen concept floor planBeautiful light floorsSit-in island
    Fantastic opportunity at newly remodeled single family home in Fitchburg!! Enter through the front and you're greeted by an open concept floor plan with tastefully done finish work.Throughout the first floor you walk into a spacious mudroom. You'll find beautiful light floors and a modern kitchen. The kitchen hosts a sit-in island with space for pull up seating, lots of cabinet space with gorgeous quartz countertops.The living room has a beautiful fireplace with unique designed built-ins. A fully tiled full bathroom and 2 spacious rooms. Downstairs, you'll find 2 large bedrooms with 1 full bathroom! The finished basement has an additional living area, perfect for a second living room and another room that leads you to the walkout for the basement. New high efficiency heating systems, new siding etc.. Location is ideal for commuters with close access to highways. Will pass all types of financing! **Open house- Saturday and Sunday 12-2pm**

    Zillow last checked:

    Listing updated:

    Listed by:

    Ismenia Praxedes 508-782-8914,

    Custom Home Realty, Inc. 508-202-9848,

    Lexine Winter 508-904-1667

    Bought with:

    Alfio Silva

    Alf Silva Real Estate

    Source: MLS PIN,MLS#: 73132146

    Facts & features

    Interior

    Bedrooms & bathrooms
    • Bedrooms: 4
    • Bathrooms: 2
    • Full bathrooms: 2
    • Main level bedrooms: 2
    Primary bedroom
    • Features: Closet, Lighting - Overhead
    • Level: Main,First
    Bedroom 2
    • Features: Closet, Lighting - Overhead
    • Level: Main,First
    Bedroom 3
    • Features: Closet, Window(s) - Bay/Bow/Box, Lighting - Overhead
    • Level: Basement
    Bedroom 4
    • Features: Closet, Window(s) - Bay/Bow/Box, Lighting - Overhead
    • Level: Basement
    Bathroom 1
    • Features: Bathroom - Full, Bathroom - Tiled With Shower Stall
    • Level: First
    Bathroom 2
    • Features: Bathroom - Full, Bathroom - Tiled With Shower Stall
    • Level: Basement
    Family room
    • Level: Basement
    Kitchen
    • Features: Countertops - Stone/Granite/Solid, Kitchen Island, Exterior Access
    • Level: First
    Living room
    • Features: Closet/Cabinets - Custom Built, Window(s) - Picture
    • Level: Main,First
    Heating
    • Forced Air, Natural Gas
    Cooling
    • Central Air
    Appliances
    • Included: Gas Water Heater, Range, Oven, Dishwasher, Microwave, Refrigerator
    • Laundry: Electric Dryer Hookup, Washer Hookup, In Basement
    Features
    • Flooring: Tile, Laminate
    • Basement: Full,Finished,Walk-Out Access
    • Number of fireplaces: 1
    • Fireplace features: Living Room
    Interior area
    • Total structure area: 2,580
    • Total interior livable area: 2,580 sqft

    Property

    Parking
    • Total spaces: 3
    • Parking features: Attached, Off Street
    • Attached garage spaces: 1
    • Uncovered spaces: 2
    Lot
    • Size: 0.32 Acres
    • Features: Corner Lot
    Details
    • Parcel number: 1508125
    • Zoning: RES

    Construction

    Type & style
    • Home type: SingleFamily
    • Architectural style: Ranch
    • Property subtype: Single Family Residence
    Materials
    • Frame
    • Foundation: Block
    • Roof: Shingle
    Condition
    • Year built: 1955

    Utilities & green energy

    • Sewer: Public Sewer
    • Water: Public
    • Utilities for property: for Electric Range, for Electric Oven, for Electric Dryer, Washer Hookup

    Community & neighborhood

    Community
    • Community features: Highway Access, Public School, University
    Location
    • Region: Fitchburg

    Price history

    DateEventPrice
    9/21/2023Sold$460,000+3.4%$178/sqft
    Source: MLS PIN #73132146 Report a problem
    7/13/2023Contingent$445,000$172/sqft
    Source: MLS PIN #73132146 Report a problem
    7/5/2023Listed for sale$445,000+117.1%$172/sqft
    Source: MLS PIN #73132146 Report a problem
    3/7/2023Sold$205,000+25.1%$79/sqft
    Source: MLS PIN #73070901 Report a problem
    1/21/2023Contingent$163,900$64/sqft
    Source: MLS PIN #73070901 Report a problem
    1/15/2023Listed for sale$163,900+9.3%$64/sqft
    Source: MLS PIN #73070901 Report a problem
    1/28/2012Listing removed$149,900$58/sqft
    Source: RE/MAX Prestige #71310759 Report a problem
    11/13/2011Listed for sale$149,900-16.7%$58/sqft
    Source: RE/MAX Prestige #71310759 Report a problem
    3/13/2006Sold$180,000+300%$70/sqft
    Source: Public Record Report a problem
    11/29/1995Sold$45,000$17/sqft
    Source: Public Record Report a problem

    Public tax history

    YearProperty taxesTax assessment
    2025$5,816 +8.1%$430,500 +18.5%
    2024$5,380 +35.3%$363,300 +46.4%
    2023$3,975 +4.6%$248,100 +15%
    2022$3,800 +1.1%$215,800 +9.3%
    2021$3,758 +2.9%$197,500 +6.6%
    2020$3,652 -0.1%$185,300 +3.9%
    2019$3,655 +5.4%$178,400 +8.1%
    2018$3,467 +8.3%$165,000 +10.7%
    2017$3,202 +8%$149,000 +6.7%
    2016$2,966 +1.8%$139,700 -0.9%
    2015$2,914 +4.3%$140,900
    2014$2,794 +3%$140,900 -1.1%
    2013$2,713 -0.6%$142,400 -8.1%
    2012$2,729 +0.9%$154,900 -7.2%
    2011$2,704 +36.5%$166,900 +7%
    2009$1,981 -0.7%$156,000 -8.1%
    2008$1,994 +2.7%$169,700 +0.8%
    2007$1,942 -8%$168,300 -3.8%
    2006$2,111 +0.6%$175,000 +7.2%
    2005$2,098 +2.5%$163,300 +10.3%
    2004$2,047 -3.8%$148,100 +9.6%
    2003$2,128 +10.4%$135,100 +24.9%
    2001$1,928 +11.2%$108,200 +13.7%
    2000$1,734 +19.6%$95,200 -0.9%
    1996$1,450 $96,100

    Find assessor info on the county website

    Neighborhood: 01420

    Nearby schools

    GreatSchools rating
    Get a cash offer in 3 minutes
    Find out how much your home could sell for in as little as 3 minutes with a no-obligation cash offer.
    Estimated market value
    $486,600
    Get a cash offer in 3 minutes
    Find out how much your home could sell for in as little as 3 minutes with a no-obligation cash offer.
    Estimated market value
    $486,600