Skip main navigation
Off market
  • $557,900

    134 Emeline Way, Mount Juliet, TN 37122

    4beds
    2,560sqft
    Single Family Residence
    Built in 2026
    -- sqft lot
    $557,900 Zestimate®
    $218/sqft
    $3,167 Estimated rent

    Home value

    $557,900

    $519,000 - $597,000

    $3,167/mo

    Zestimate® history
    Loading
    Loading...

    Owner options

    List your home for rent

    $3,167/mo

    Rent Zestimate®

    Find your next renter with Zillow Rental Manager. Plus, with online applications, you can quickly screen prospective tenants – for free.

    Learn more

    $3,167/mo

    Rent Zestimate®

    Refinance and save

    $3,146/mo

    Est. payment

    Refinancing to a lower rate could help reduce your monthly payments and save thousands over the life of the loan.

    See today's rates

    $3,146/mo

    Est. payment

    Explore your selling options

    Work with a Zillow partner agent

    Leverage their expertise and Zillow's premium Showcase listings to get your home seen by more buyers.

    Get started

    List with your own agent

    Get your home in front of millions of buyers by listing it on Zillow.

    Learn how to do it

    Sell it yourself

    Take full control of how buyers see your home on Zillow by listing For Sale by Owner (FSBO).

    List your home

    What's special

    Corner pantryVersatile loft space upstairsCharming front covered porchFour-bedroom macon planLarge walk-in closetWhite quartz countertopsWasher and dryer appliances

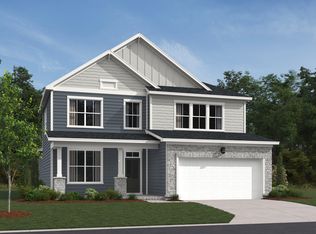
    Homesite #122This two-story, four-bedroom Macon plan has room for everything! You'll find a study with glass French doors off the foyer, a versatile loft space upstairs, and a breakfast area conveniently located off the kitchen. Curated with the Milan Collection, the kitchen includes design finishes like white quartz countertops, light grey cabinetry with crown trim and brushed nickel hardware, stainless appliances including a double wall oven, a generous island with pendant lights, and a corner pantry. The spacious living room flows seamlessly into the breakfast area in this open-concept layout ideal for entertaining. The main-level primary suite offers a private retreat with a spa-like bathroom including a garden tub, walk-in tiled shower, dual vanity, water closet, and large walk-in closet. On the second floor, three secondary bedrooms feature a walk-in closet, and an oversized storage closet is situated off the loft. Additional features include a rear covered patio off the breakfast area, a charming front covered porch, washer and dryer appliances, and a 2.5 car garage with plenty of space for storage. Residents in the Willow Landing community will enjoy future amenities including a swimming pool, cabana, playground, and walking path.

    This property is off market, which means it's not currently listed for sale or rent on Zillow. This may be different from what's available on other websites or public sources.

    Zillow last checked:

    Listing updated:

    Source: Ashton Woods HomesMLS Logo

    Facts & features

    Interior

    Bedrooms & bathrooms
    • Bedrooms: 4
    • Bathrooms: 3
    • Full bathrooms: 2
    • 1/2 bathrooms: 1
    Appliances
    • Included: Dishwasher, Disposal, Microwave, Range, Refrigerator
    Features
    • Walk-In Closet(s)
    Interior area
    • Total interior livable area: 2,560 sqft

    Property

    Parking
    • Total spaces: 2
    • Parking features: Attached
    • Attached garage spaces: 2
    Features
    • Levels: 2.0
    • Stories: 2
    • Patio & porch: Patio

    Construction

    Type & style
    • Home type: SingleFamily
    • Property subtype: Single Family Residence
    Materials
    • Brick, Stone, Concrete
    • Roof: Asphalt
    Condition
    • New Construction,Under Construction
    • New construction: Yes
    • Year built: 2026
    Details
    • Builder name: Ashton Woods

    Community & neighborhood

    Location
    • Region: Mount Juliet
    • Subdivision: Willow Landing

    Price history

    DateEventPrice
    6/9/2026Listing removed$559,995$219/sqft
    Source: Ashton Woods Homes Report a problem
    5/27/2026Price change$559,995-3.4%$219/sqft
    Source: Ashton Woods Homes Report a problem
    5/16/2026Listed for sale$579,995+5.5%$227/sqft
    Source: Ashton Woods Homes Report a problem
    4/20/2026Listing removed$549,995$215/sqft
    Source: Ashton Woods Homes Report a problem
    4/2/2026Price change$549,995-3.5%$215/sqft
    Source: Ashton Woods Homes Report a problem
    3/24/2026Price change$569,995-1.7%$223/sqft
    Source: Ashton Woods Homes Report a problem
    3/11/2026Price change$579,995-3.3%$227/sqft
    Source: Ashton Woods Homes Report a problem
    1/16/2026Price change$599,995+0.2%$234/sqft
    Source: RealTracs MLS as distributed by MLS GRID #3098208 Report a problem
    11/5/2025Price change$598,745+1.7%$234/sqft
    Source: RealTracs MLS as distributed by MLS GRID #3032740 Report a problem
    10/29/2025Price change$588,745-0.3%$230/sqft
    Source: RealTracs MLS as distributed by MLS GRID #3032740 Report a problem
    10/8/2025Price change$590,745+0.1%$231/sqft
    Source: RealTracs MLS as distributed by MLS GRID #2995914 Report a problem
    9/16/2025Listed for sale$589,995$230/sqft
    Source: Ashton Woods Homes Report a problem
    9/16/2025Listing removed$589,995$230/sqft
    Source: RealTracs MLS as distributed by MLS GRID #2990074 Report a problem
    9/5/2025Listed for sale$589,995$230/sqft
    Source: RealTracs MLS as distributed by MLS GRID #2990074 Report a problem
    9/2/2025Listing removed$589,995$230/sqft
    Source: RealTracs MLS as distributed by MLS GRID #2967817 Report a problem
    8/8/2025Price change$589,995-0.8%$230/sqft
    Source: RealTracs MLS as distributed by MLS GRID #2967817 Report a problem
    7/17/2025Price change$594,995-0.8%$232/sqft
    Source: RealTracs MLS as distributed by MLS GRID #2926648 Report a problem
    7/1/2025Listed for sale$599,995$234/sqft
    Source: RealTracs MLS as distributed by MLS GRID #2926648 Report a problem

    Public tax history

    Tax history is unavailable.

    Neighborhood: 37122

    Nearby schools

    GreatSchools rating
    Schools provided by the MLS
    • Elementary: West Elementary School
    • Middle: West Wilson Middle School
    • High: Mt. Juliet High School
    • District: Mt. Juliet

    Source: Ashton Woods Homes. This data may not be complete. We recommend contacting the local school district to confirm school assignments for this home.

    Get a cash offer in 3 minutes
    Find out how much your home could sell for in as little as 3 minutes with a no-obligation cash offer.
    Estimated market value
    $557,900
    Get a cash offer in 3 minutes
    Find out how much your home could sell for in as little as 3 minutes with a no-obligation cash offer.
    Estimated market value
    $557,900