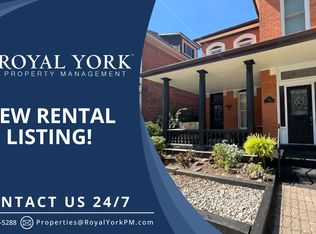
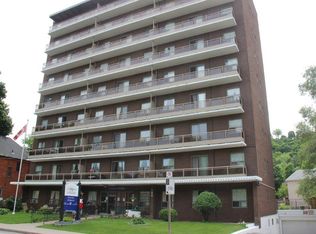
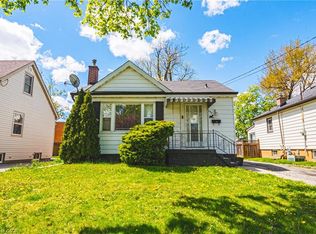
C$1,5502 bd1 ba733 sqft180 Stinson St #606, Hamilton, ON L8N1T1For RentSaveNo image available for this property
C$1,3501 bd1 ba513 sqft180 Stinson St #305, Hamilton, ON L8N1T1For RentSaveNo image available for this property
C$--2 bd1 ba754 sqft180 Stinson St #A3, Hamilton, ON L8N1T1Off MarketSaveNo image available for this property
C$--3 bd1 ba-- sqft172 Stinson St, Hamilton, ON L8N1S9Off MarketSaveNo image available for this property
C$739,9005 bd4 ba1.8k sqft41 Spring St, Hamilton, ON L8N 2P2For SaleSaveMLS ID #40860710, Rob Golfi, Salesperson, RE/MAX Escarpment Golfi Realty Inc.. ITSO
C$579,0002 bd2 ba555 sqft242 E 43rd St, Hamilton, ON L8T 3C5For SaleSaveMLS ID #40828499, Carmen Arancibia, Salesperson, Royal LePage Macro Realty. ITSO
C$659,0004 bd2 ba1k sqft312 Upper Paradise Rd, Hamilton, ON L9C 5C4For SaleSaveMLS ID #40865088, Colin Gainham, Salesperson, Keller Williams Edge Realty. ITSO
C$749,9005 bd3 ba1.6k sqft17 Tuxedo Ave S, Hamilton, ON L8K 2R7For SaleSaveMLS ID #40865153, Drew Woolcott, Broker, RE/MAX Escarpment Realty Inc.. ITSO
C$439,0003 bd2 ba727 sqft35 Britannia Ave, Hamilton, ON L8H 1W5For SaleSaveNo image available for this propertyMLS ID #40865074, Gihan Perera, Salesperson, RE/MAX Realty Specialists Inc.. ITSO
C$749,0004 bd3 ba1.2k sqft117 W 5th St, Hamilton, ON L9C 3N7For SaleSaveNo image available for this propertyMLS ID #40864829, Sarah Donnelly, Salesperson, RE/MAX Escarpment Realty Inc.. ITSO
C$539,0002 bd3 ba1k sqft34 Baillie St, Hamilton, ON L8N 2K5For SaleSaveNo image available for this propertyMLS ID #40860974, Rosemary E. Ferroni, Salesperson, Keller Williams Edge Realty. ITSO
C$649,9003 bd2 ba982 sqft352 E 28th St, Hamilton, ON L8V 3J6For SaleSaveNo image available for this propertyMLS ID #40864612, Rod Frank, Salesperson, RE/MAX Escarpment Frank Realty. ITSO
C$999,0002 bd2 ba1.1k sqft1262 Hidden Valley Rd, Burlington, ON L7P 0T5For SaleSaveNo image available for this propertyMLS ID #40863968, Mark Kupina, Salesperson, Royal LePage State Realty Inc.. ITSO
C$649,9004 bd3 ba1.6k sqft50 Keith St, Hamilton, ON L8L 3S3For SaleSaveNo image available for this propertyMLS ID #40861696, Chuck Hogeterp, Salesperson, RE/MAX Escarpment Realty Inc.. ITSO
C$868,8885 bd3 ba2.1k sqft592 Aberdeen Ave, Hamilton, ON L8P 2T1For SaleSaveNo image available for this propertyMLS ID #40864670, Maggie Steele, Broker, Corcoran Horizon Realty. ITSO
C$1,699,0004 bd4 ba2.5k sqft19 Concession 5 E, Flamborough, ON L8B 1K4For SaleSaveNo image available for this propertyMLS ID #40863721, Drew Woolcott, Broker, RE/MAX Escarpment Realty Inc.. ITSO
C$599,8005 bd2 ba1k sqft20 E 18th St, Hamilton, ON L9A 4N7For SaleSaveNo image available for this propertyMLS ID #40807735, Diane Price, Salesperson, Keller Williams Complete Realty. ITSO
C$674,9904 bd2 ba736 sqft197 Crockett St, Hamilton, ON L8V 1H3For SaleSaveNo image available for this propertyMLS ID #40854840, Ali Abbas, Office Manager, Realty Network. ITSO
C$624,5003 bd2 ba843 sqft94 Clarendon Ave, Hamilton, ON L9A 3A3For SaleSaveNo image available for this propertyMLS ID #40860785, Kathryn Stenhouse, Salesperson, Realty World Legacy. ITSO
C$629,0005 bd2 ba1.1k sqft30 Lottridge St, Hamilton, ON L8L 6T5For SaleSaveNo image available for this propertyMLS ID #40859171, Abbie Kaczmarek, Salesperson, RE/MAX Escarpment Realty Inc.. ITSO
C$624,9003 bd2 ba1.2k sqft191 Bell Ave, Hamilton, ON L8K 3E5For SaleSaveNo image available for this propertyMLS ID #40863517, Deborah L. Conacher, Salesperson, RE/MAX Escarpment Realty Inc.. ITSO
C$875,0004 bd2 ba1.6k sqft7332 20th Rd E, Hamilton, ON L0R 1P0For SaleSaveNo image available for this propertyMLS ID #40849176, Naim Hassab, Salesperson, RE/MAX Real Estate Centre Inc.. ITSO
C$729,0004 bd2 ba1.1k sqft98 Duncombe Dr, Hamilton, ON L9A 2G3For SaleSaveNo image available for this propertyMLS ID #40858744, Mary Hamilton, Salesperson, RE/MAX Escarpment Realty Inc.. ITSO
C$409,9002 bd1 ba646 sqft104 Niagara St, Hamilton, ON L8L 6A7For SaleSaveNo image available for this propertyMLS ID #40863104, Julie Maue, Salesperson, Royal LePage State Realty. ITSO