Nestled directly across from the serene 7-acre Etiwan Park, this meticulously maintained and extensively updated home offers modern comforts, energy-efficient solar panels, and classic Lowcountry charm.Step inside to discover a light-filled, open-concept layout designed for both entertaining and everyday living. The main level features a formal dining room, a spacious home office with picturesque park views, a powder room, and a welcoming family room with a gas fireplace upgraded in 2023 with energy-efficient features and a custom tile finish.The heart of the home is the gourmet kitchen, showcasing new stainless steel appliances including a Frigidaire microwave (2024), refrigerator (2023), and dishwasher (2023). Granite countertops, a center island with customstorage solutions by Shelf Genie (2022), under-cabinet lighting, and a beautifully updated pantry (2022) complete this impressive space. The convenient laundry room is equipped with an LG washer and gas dryer (2021), with custom cabinetry (Closet Factory, 2025). Upstairs, you'll find three generous bedrooms with Berber carpeting (2022) and ample closet space with custom Closet Factory systems and a lifetime warranty (2025). The updated bathrooms are outfitted with quality fixtures and thoughtful details, including heated tile floors and dual Shelf Genie pullouts in the luxurious primary bath, along with a bidet toilet (2022) and custom cabinetry. Enjoy Lowcountry evenings from the full front porch, or relax on the screened back porch, complete with Sunsetter remote-controlled shades (2024) and views of the newly landscaped backyard featuring a fire pit, dusk-to-dawn lighting, irrigation, and a hardscaped patio (Brownswood Landscaping, 2023). A new fence (2023) and freshly painted porches ensure lasting curb appeal. Notable Upgrades & Features: 2023: Tankless water heater, solar panels (Boss Energy), insulation (attic, stairs, and crawl space), hurricane-rated New South windows and upgraded built-in blinds featured on the back door. 2021-2024: Entire interior freshly painted (East Coast Coatings), ceiling fans added to bedrooms and porches, exterior lighting and steps upgraded, and garage fully updated with insulated doors, added storage, ventilation systems, and epoxy flooring. Electrical: 18 new outlets installed throughout the home (2022), including the kitchen island, garage, and outdoor spaces, with added lighting and smart switches for modern convenience. The home also features keyless, remote access to both the front and back door. Security: ADT system with doorbell camera and ARLO exterior cameras. Air Quality: Whole-home air filter added (2023). Additional Highlights: Garage: Fully updated with storage systems (2021), solar-powered attic fan, new insulated doors (2023), and a bonus refrigerator (2023). Closets & Storage: Multiple storage upgrades, including additional pantry and alcove space. Smart & Sustainable Living: Solar panels, tankless water heater, upgraded insulation, and high-efficiency appliances throughout. Located just moments from Daniel Island's shops, restaurants, and Bishop England High School, 134 Etiwan Park Street provides the perfect balance of park-side tranquility and walkable urban living. Don't wait schedule your showing today! This beautiful home won't be on the market for long!
Closed
Zillow last checked:
Listing updated:
Bought with:
Carolina One Real Estate
Source: CTMLS,MLS#: 25014869
Price history
| Date | Event | Price |
|---|---|---|
| 7/8/2025 | Sold | $1,200,000-2%$631/sqft |
Source:  CTMLS #25014869 Report a problem CTMLS #25014869 Report a problem | ||
| 5/29/2025 | Listed for sale | $1,225,000+88.8%$644/sqft |
Source: CTMLS #25014869 Report a problem | ||
| 1/25/2021 | Sold | $649,000$341/sqft |
Source: CTMLS #20032403 Report a problem | ||
| 1/6/2021 | Contingent | $649,000$341/sqft |
Source:  CTMLS #20032403 Report a problem CTMLS #20032403 Report a problem | ||
| 12/14/2020 | Pending sale | $649,000$341/sqft |
Source: Daniel Island Real Estate Co Inc #20032403 Report a problem | ||
| 12/14/2020 | Contingent | $649,000$341/sqft |
Source: CTMLS #20032403 Report a problem | ||
| 12/4/2020 | Listed for sale | $649,000+77.8%$341/sqft |
Source: Daniel Island Real Estate Co Inc #20032403 Report a problem | ||
| 3/18/2010 | Sold | $365,000-8.7%$192/sqft |
Source: Public Record Report a problem | ||
| 1/9/2010 | Listed for sale | $399,900-18.4%$210/sqft |
Source: Daniel Island Real Estate #1000558 Report a problem | ||
| 12/13/2005 | Sold | $490,000+31.7%$258/sqft |
Source: Public Record Report a problem | ||
| 8/5/2004 | Sold | $372,000+50.6%$196/sqft |
Source: Public Record Report a problem | ||
| 1/8/2001 | Sold | $246,961+659.9%$130/sqft |
Source: Public Record Report a problem | ||
| 7/18/2000 | Sold | $32,500$17/sqft |
Source: Public Record Report a problem | ||
Nearby homes
- $1,257,0004 bd3 ba2.2k sqft132 Etiwan Park St, Charleston, SC 29492Off Market

- $1,589,0004 bd4 ba2.4k sqft136 Etiwan Park St, Charleston, SC 29492For Sale

- $1,390,7003 bd4 ba2.7k sqft130 Etiwan Park St, Charleston, SC 29492Off Market
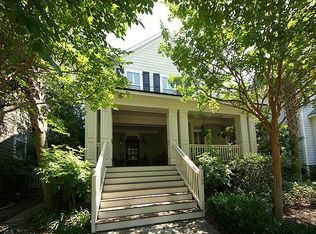
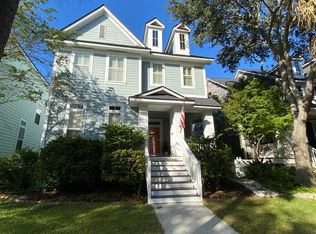
- $1,148,1003 bd3 ba2.2k sqft138 Etiwan Park St, Charleston, SC 29492Off Market
Get a cash offer in 3 minutes
Find out how much your home could sell for in as little as 3 minutes with a no-obligation cash offer.
Estimated market value
$1,207,900
