PRICED BELOW APPRAISAL OF $525,000. This downtown beauty is waiting for you!! This two-story home located blocks away from downtown Lafayette is owned and decorated by an interior designer and the custom touches throughout the home are showcased in every room. The living area features original oak flooring, custom built-ins with wallpaper accents. A gas/wood burning fireplace is featured on the main wall. The dining room holds a table large enough to seat eight and features custom lighting, wallpapered walls, and custom drapery panels. The kitchen was recently updated with a large six-foot island that houses ample storage and a microwave drawer. Double ovens, electric cooktop, wine cooler and refrigerator are all new.Granite countertops, cypress cabinets, two glass front display cabinets serve as a coffee bar and China cabinet. The coffee bar area is plumbed with an in-house water line perfect for the Keurig coffee pot. The breakfast room is large - offering space for table and chairs. Custom drapes, woven shades and beautiful lighting complete this area. The first floor offers a guest bathroom finished with wallpaper and decorative mirror. The laundry offers a stackable washer and dryer which stay with the home. This room offers a storage closet and floor to ceiling cabinets and a window! The den/family room offers large windows for the perfect view of the backyard. An antique cypress barn door serves as the backdrop for the TV wall. The room is oversized for TV viewing and carpeted for stereo enjoyment. The staircase to the second floor has the original iron railing that brings you to four bedrooms (one currently being used as a home office), and two full sized bathrooms. Each oversized bedroom offers walk-in closets and ample storage areas including a luggage closet. Rooms include ceiling fans, custom blinds and window treatments. The master bedroom suite boasts almost 600 sq. feet. A window seat encompasses one entire wall and offers the perfect space for holiday storage. The master bath offers a spacious walk-in shower, soaker tub, quartz countertops and walk in closets. And, then the backyard! The oversized covered patio offers 3 seating/dining areas including a gas fireplace, exterior speakers and TV for entertainment and football season. The gunite pool is complete with a cleaner and heater for year-round enjoyment. An extra-large storage room, an outside sink, large access gates, double car garage with overhead storage, and professionally landscaped yard are just a few of the many features for this home. This home is ready to be moved in and enjoyed! Granite countertops, cypress cabinets, two glass front display cabinets serve as a coffee bar and China cabinet. The coffee bar area is plumbed with an in-house water line perfect for the Keurig coffee pot. The breakfast room is large - offering space for table and chairs. Custom drapes, woven shades and beautiful lighting complete this area. The first floor offers a guest bathroom finished with wallpaper and decorative mirror. The laundry offers a stackable washer and dryer which stay with the home. This room offers a storage closet and floor to ceiling cabinets and a window! The den/family room offers large windows for the perfect view of the backyard. An antique cypress barn door serves as the backdrop for the TV wall. The room is oversized for TV viewing and carpeted for stereo enjoyment. The staircase to the second floor has the original iron railing that brings you to four bedrooms (one currently being used as a home office), and two full sized bathrooms. Each oversized bedroom offers walk-in closets and ample storage areas including a luggage closet. Rooms include ceiling fans, custom blinds and window treatments. The master bedroom suite boasts almost 600 sq. feet. A window seat encompasses one entire wall and offers the perfect space for holiday storage. The master bath offers a spacious walk-in shower, soaker tub, quartz countertops and walk in closets. And, then the backyard! The oversized covered patio offers 3 seating/dining areas including a gas fireplace, exterior speakers and TV for entertainment and football season. The gunite pool is complete with a cleaner and heater for year-round enjoyment. An extra-large storage room, an outside sink, large access gates, double car garage with overhead storage, and professionally landscaped yard are just a few of the many features for this home. This home is ready to be moved in and enjoyed!
Sold
Price Unknown
134 Evangeline Dr, Lafayette, LA 70501
4beds
2,943sqft
Single Family Residence
Built in ----
-- sqft lot
$-- Zestimate®
$--/sqft
$2,632 Estimated rent
Home value
Not available
Estimated sales range
Not available
$2,632/mo
Zestimate® history
Owner options
List your home for rent
$2,632/mo
Rent Zestimate®
Find your next renter with Zillow Rental Manager. Plus, with online applications, you can quickly screen prospective tenants – for free.
$2,632/mo
Rent Zestimate®
Refinance and save
Refinancing to a lower rate could help reduce your monthly payments and save thousands over the life of the loan.
Explore your selling options
Work with a Zillow partner agent
Leverage their expertise and Zillow's premium Showcase listings to get your home seen by more buyers.
Get startedList with your own agent
Get your home in front of millions of buyers by listing it on Zillow.
Learn how to do itSell it yourself
Take full control of how buyers see your home on Zillow by listing For Sale by Owner (FSBO).
List your homeWhat's special
Zillow last checked:
Listing updated:
Listed by:
Joan Navarre,
Compass
Source: RAA,MLS#: 23008207
Facts & features
Interior
Bedrooms & bathrooms
- Bedrooms: 4
- Bathrooms: 3
- Full bathrooms: 2
- 1/2 bathrooms: 1
Rooms
- Room types: Office
Heating
- Central, Electric
Cooling
- Central Air
Appliances
- Included: Dishwasher, Dryer, Electric Cooktop, Microwave, Refrigerator, Washer, Electric Stove Con, Gas Stove Con
- Laundry: Electric Dryer Hookup, Washer Hookup, Gas Dryer Hookup
Features
- Beamed Ceilings, Bookcases, Built-in Features, Computer Nook, Crown Molding, Dual Closets, Kitchen Island, Multi-Head Shower, Separate Shower, Standalone Tub, Walk-In Closet(s), Granite Counters, Quartz Counters
- Flooring: Carpet, Tile, Wood
- Windows: Window Treatments, Bay Window(s), Double Pane Windows
- Number of fireplaces: 1
- Fireplace features: 1 Fireplace, Gas, Outside, Wood Burning
Interior area
- Total structure area: 2,943
- Total interior livable area: 2,943 sqft
Property
Parking
- Total spaces: 2
- Parking features: Detached, Garage, Garage Faces Rear
- Garage spaces: 2
- Has uncovered spaces: Yes
Features
- Stories: 2
- Patio & porch: Covered, Open, Porch
- Exterior features: Lighting
- Has private pool: Yes
- Pool features: Gunite, In Ground
- Fencing: Full,Privacy,Wood,Gate
Lot
- Dimensions: 50 x 163 x 63 x 163
- Features: 0 to 0.5 Acres, Landscaped, Level
Details
- Additional structures: Garage(s), Storage
- Parcel number: 6159043
- Special conditions: Arms Length
Construction
Type & style
- Home type: SingleFamily
- Architectural style: Tudor
- Property subtype: Single Family Residence
Materials
- Brick Veneer, HardiPlank Type, Other Siding, Vinyl Siding, Wood Siding, Frame
- Foundation: Pillar/Post/Pier
- Roof: Composition
Utilities & green energy
- Electric: Elec: City
- Gas: Gas: Atmos
- Sewer: Public Sewer
Community & HOA
Community
- Subdivision: Souvenir Hgts
Location
- Region: Lafayette
Financial & listing details
- Tax assessed value: $125,000
- Annual tax amount: $419
- Date on market: 9/7/2023
- Exclusions: Other - See Remarks
- Electric utility on property: Yes
Price history
| Date | Event | Price |
|---|---|---|
| 8/2/2024 | Sold | -- |
Source:  RAA #23008207 Report a problem RAA #23008207 Report a problem | ||
| 6/14/2024 | Pending sale | $499,000$170/sqft |
Source: RAA #23008207 Report a problem | ||
| 4/1/2024 | Price change | $499,000-6.7%$170/sqft |
Source: RAA #23008207 Report a problem | ||
| 2/9/2024 | Price change | $535,000-4.3%$182/sqft |
Source: RAA #23008207 Report a problem | ||
| 10/13/2023 | Price change | $559,000-5.1%$190/sqft |
Source: Latter and Blum #23008207 Report a problem | ||
| 10/13/2023 | Price change | $589,000+5.4%$200/sqft |
Source: Latter and Blum #23008207 Report a problem | ||
| 10/13/2023 | Price change | $559,000-5.1%$190/sqft |
Source: RAA #23008207 Report a problem | ||
| 9/7/2023 | Listed for sale | $589,000-1.6%$200/sqft |
Source: RAA #23008207 Report a problem | ||
| 9/6/2023 | Listing removed | -- |
Source: RAA #23006862 Report a problem | ||
| 7/31/2023 | Listed for sale | $598,300$203/sqft |
Source: RAA #23006862 Report a problem | ||
| 7/28/2023 | Listing removed | -- |
Source: RAA #23006685 Report a problem | ||
| 7/25/2023 | Listed for sale | $598,300$203/sqft |
Source: RAA #23006685 Report a problem | ||
Public tax history
| Year | Property taxes | Tax assessment |
|---|---|---|
| 2015 | $419 -34.8% | $12,500 |
| 2013 | $644 +52.3% | $12,500 |
| 2011 | $423 +0.2% | $12,500 |
| 2010 | $422 -34.6% | $12,500 |
| 2008 | $645 +194.7% | $12,500 +50.1% |
| 2006 | $219 +0.3% | $8,330 |
| 2005 | $218 +192.2% | $8,330 +42.9% |
| 2002 | $75 +13.2% | $5,830 |
| 2001 | $66 +4.1% | $5,830 +17.8% |
| 2000 | $63 | $4,950 |
Find assessor info on the county website
Neighborhood: 70501
Nearby homes
- $---- bd-- ba-- sqft134 Evangeline Dr, Lafayette, LA 70501Sold
- $176,9002 bd1 ba1.3k sqft132 Evangeline Dr, Lafayette, LA 70501Off Market
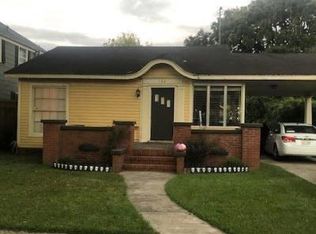
- $74,4001 bd-- ba600 sqft138 Evangeline Dr, Lafayette, LA 70501Off Market
- $233,4002 bd2 ba1.2k sqft136 Evangeline Dr, Lafayette, LA 70501Off Market
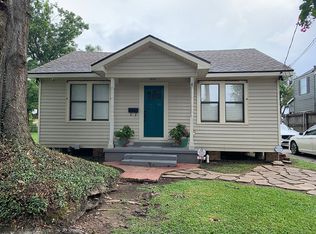
- $236,900-- bd-- ba1.4k sqft124 Evangeline Dr, Lafayette, LA 70501Off Market
- $--2 bd1 ba1.2k sqft129 Cedar Crest Ct, Lafayette, LA 70501Sold
- $170,100-- bd-- ba1.4k sqft133 Cedar Crest Ct, Lafayette, LA 70501Off Market
- $89,6203 bd2 ba1.7k sqft133 Cedar Crest Ct, Lafayette, LA 70501Off Market
Nearby schools
GreatSchools rating
- 8/10Myrtle Place Elementary SchoolGrades: PK-5Distance: 0.3 mi
- 4/10Lafayette Middle SchoolGrades: 6-8Distance: 0.1 mi
- 9/10Lafayette High SchoolGrades: 9-12Distance: 2.2 mi
Schools provided by the listing agent
- Elementary: Myrtle Place
- Middle: Lafayette
- High: Lafayette
Source: RAA. This data may not be complete. We recommend contacting the local school district to confirm school assignments for this home.
- Louisiana
- Lafayette Parish
- Lafayette
- 70501
- 134 Evangeline Dr
Nearby cities
Nearby zip codes
Other Lafayette Topics
