Skip main navigation
Off market
  • $590,400

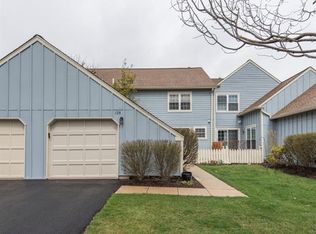
    134 Evergreen Ct, Blue Bell, PA 19422

    2beds
    3baths
    2,658sqft
    Townhouse
    Built in 1987
    2,178 Square Feet Lot
    $590,400 Zestimate®
    $222/sqft
    $3,577 Estimated rent

    Home value

    $590,400

    $555,000 - $632,000

    $3,577/mo

    Zestimate® history
    Loading
    Loading...

    Owner options

    List your home for rent

    $3,577/mo

    Rent Zestimate®

    Find your next renter with Zillow Rental Manager. Plus, with online applications, you can quickly screen prospective tenants – for free.

    Learn more

    $3,577/mo

    Rent Zestimate®

    Refinance and save

    $4,153/mo

    Est. payment

    Refinancing to a lower rate could help reduce your monthly payments and save thousands over the life of the loan.

    See today's rates

    $4,153/mo

    Est. payment

    Explore your selling options

    Work with a Zillow partner agent

    Leverage their expertise and Zillow's premium Showcase listings to get your home seen by more buyers.

    Get started

    List with your own agent

    Get your home in front of millions of buyers by listing it on Zillow.

    Learn how to do it

    Sell it yourself

    Take full control of how buyers see your home on Zillow by listing For Sale by Owner (FSBO).

    List your home

    What's special

    Spacious beautifully cared for Cape model in desirable Blue Bell Woods. Lush perennial flower garden lines path to front door. Sunny exposures cathedral ceiling and light-filled living room and dining room. Updated open kitchen and breakfast room with view through door to fenced herb garden. Front hall powder room and coat closet. Master suite with dressing room large walk in closets with built-in storage systems and newer full bath with whirlpool tub and stall shower. Cozy den has beamed ceilings and double doors leading to oversized deck with private outdoor views. Upstairs sitting/TV/playroom area second large bedroom hall linen closet and a second full bath with tub shower. Hall utility room offers extra upstairs storage. A full/finished basement heated with its own electric heat pump and door to outside can easily be used as a large home office or playroom. Basement also has a large clothes storage closet an additional deep closet a huge laundry area with vinyl tile floor cabinets and counters and another closet is used for wine storage. The following are all new within apx. 2 years: Both heating systems central air and condenser and dishwasher. Homeowners Association replaced all roofs about 2 years ago. Two car garage with newer electric doors and direct indoor access newer toilets and ceiling fans in every room. Association maintains 2 tennis courts large pool and playground area.

    This property is off market, which means it's not currently listed for sale or rent on Zillow. This may be different from what's available on other websites or public sources.

    Facts & features

    Interior

    Bedrooms & bathrooms
    • Bedrooms: 2
    • Bathrooms: 3
    Heating
    • Forced air, Gas
    Cooling
    • Central
    Features
    • Flooring: Carpet, Hardwood, Linoleum / Vinyl
    • Basement: Finished
    • Has fireplace: Yes
    Interior area
    • Total interior livable area: 2,658 sqft

    Property

    Parking
    • Total spaces: 2
    • Parking features: Garage - Attached
    Features
    • Exterior features: Wood
    • Has spa: Yes
    Lot
    • Size: 2,178 Square Feet
    Details
    • Parcel number: 660001998663

    Construction

    Type & style
    • Home type: Townhouse
    Materials
    • Roof: Other
    Condition
    • Year built: 1987

    Community & HOA

    HOA
    • Has HOA: Yes
    • HOA fee: $380 monthly
    Location
    • Region: Blue Bell

    Financial & listing details

    • Price per square foot: $222/sqft
    • Tax assessed value: $185,550
    • Annual tax amount: $6,067

    Price history

    DateEventPrice
    10/1/2014Sold$329,000-0.3%$124/sqft
    Source: Public Record Report a problem
    6/28/2014Listed for sale$329,900$124/sqft
    Source: Berkshire Hathaway HomeServices Fox & Roach, Realtors #6415237 Report a problem

    Public tax history

    YearProperty taxesTax assessment
    2025$6,067 +8%$185,550
    2024$5,618 $185,550
    2023$5,618 +3.6%$185,550
    2022$5,424 +3.1%$185,550
    2021$5,259 +2.6%$185,550
    2020$5,128 +2.1%$185,550
    2019$5,023 +2.2%$185,550
    2018$4,915 +4.1%$185,550
    2017$4,722 +2.1%$185,550
    2016$4,624 +2.6%$185,550
    2015$4,506 +0%$185,550
    2014$4,505 $185,550
    2013$4,505 $185,550
    2012$4,505 +3.1%$185,550
    2011$4,369 +4.8%$185,550
    2010$4,169 -0.2%$185,550
    2009$4,178 +3%$185,550
    2008$4,055 +1.9%--
    2007$3,980 -0.5%--
    2006$3,998 +4.1%--
    2005$3,840 +4.2%--
    2004$3,686 +10%--
    2003$3,351 +3.9%--
    2002$3,225 +4.5%--
    2000$3,085 -1.2%--
    1999$3,123 --
    Find assessor info on the county website

    Neighborhood: 19422

    Nearby schools

    GreatSchools rating
    Schools provided by the listing agent
    • District: Wissahickon

    Source: The MLS. This data may not be complete. We recommend contacting the local school district to confirm school assignments for this home.

    Get a cash offer in 3 minutes
    Find out how much your home could sell for in as little as 3 minutes with a no-obligation cash offer.
    Estimated market value
    $590,400
    Get a cash offer in 3 minutes
    Find out how much your home could sell for in as little as 3 minutes with a no-obligation cash offer.
    Estimated market value
    $590,400