Masterfully custom designed & built w/quality & precision, this stunning home is admired & loved by all who know it...it's sure to be one of Reading's most exquisite homes. Timeless detail blends flawlessly w/an amazing floorplan, where everything is exactly where it should be. From the grand two story foyer to the incredible sweeping staircase & significant moldings, to the oversized mud room, 3 car garage, 4.5 newly updated baths, & a kitchen that will blow you away, this home is for those w/discerning taste & an eye for an opportunity that rarely comes along. Perched majestically behind a stone wall & breathtaking landscaping, this masterpiece sits at the end of a cul-de-sac in one of towns finest executive neighborhoods, & is surrounded by 12+ acres of privacy...where the change of seasons offer breathtaking scenery from every window. The screened porch will beckon you for morning coffee & evening relaxation, while the finished LL is ideal for movie night & play. A dream come true!
Sold for $2,400,000
$2,400,000
134 Fairchild Dr, Reading, MA 01867
5beds
6,096sqft
Single Family Residence
Built in 2008
12.36 Acres Lot
$2,414,800 Zestimate®
$394/sqft
$8,075 Estimated rent
Home value
$2,414,800
$2.25M - $2.58M
$8,075/mo
Zestimate® history
Owner options
List your home for rent
$8,075/mo
Rent Zestimate®
Find your next renter with Zillow Rental Manager. Plus, with online applications, you can quickly screen prospective tenants – for free.
$8,075/mo
Rent Zestimate®
Refinance and save
$12,166/mo
Est. payment
Refinancing to a lower rate could help reduce your monthly payments and save thousands over the life of the loan.
$12,166/mo
Est. payment
Explore your selling options
Work with a Zillow partner agent
Leverage their expertise and Zillow's premium Showcase listings to get your home seen by more buyers.
Get startedList with your own agent
Get your home in front of millions of buyers by listing it on Zillow.
Learn how to do itSell it yourself
Take full control of how buyers see your home on Zillow by listing For Sale by Owner (FSBO).
List your homeWhat's special
Screened porchBreathtaking landscapingEnd of a cul-de-sacOversized mud roomGrand two story foyerSignificant moldingsIncredible sweeping staircase
Zillow last checked:
Listing updated:
Listed by:
Rick Nazzaro 781-290-7425,
Colonial Manor Realty 781-944-6300
Bought with:
Mary Ann Quinn Group
Wilson Wolfe Real Estate
Source: MLS PIN,MLS#: 73510326
Facts & features
Interior
Bedrooms & bathrooms
- Bedrooms: 5
- Bathrooms: 5
- Full bathrooms: 4
- 1/2 bathrooms: 1
Primary bedroom
- Features: Bathroom - Full, Walk-In Closet(s), Flooring - Hardwood, Attic Access, Cable Hookup, Recessed Lighting
- Level: Second
- Area: 437
- Dimensions: 23 x 19
Bedroom 2
- Features: Bathroom - Full, Walk-In Closet(s), Flooring - Hardwood, Recessed Lighting
- Level: Second
- Area: 182
- Dimensions: 14 x 13
Bedroom 3
- Features: Flooring - Hardwood, Window(s) - Bay/Bow/Box, Lighting - Overhead, Closet - Double
- Level: Second
- Area: 221
- Dimensions: 17 x 13
Bedroom 4
- Features: Walk-In Closet(s), Flooring - Hardwood, Lighting - Overhead
- Level: Second
- Area: 169
- Dimensions: 13 x 13
Bedroom 5
- Features: Flooring - Hardwood, Lighting - Overhead, Closet - Double
- Level: Second
- Area: 182
- Dimensions: 13 x 14
Primary bathroom
- Features: Yes
Bathroom 1
- Features: Bathroom - 3/4, Bathroom - Tiled With Shower Stall, Flooring - Hardwood, Lighting - Sconce, Lighting - Overhead, Crown Molding, Pedestal Sink
- Level: First
Bathroom 2
- Features: Bathroom - Half, Flooring - Hardwood, Lighting - Sconce, Beadboard, Pedestal Sink
- Level: First
Bathroom 3
- Features: Bathroom - Full, Bathroom - With Tub & Shower, Closet - Linen, Flooring - Stone/Ceramic Tile, Countertops - Upgraded, Cabinets - Upgraded, Double Vanity, Lighting - Sconce, Lighting - Overhead
- Level: Second
Dining room
- Features: Flooring - Hardwood, Wainscoting, Lighting - Overhead, Crown Molding
- Level: First
- Area: 221
- Dimensions: 13 x 17
Family room
- Features: Closet/Cabinets - Custom Built, Flooring - Hardwood, Cable Hookup, Open Floorplan, Recessed Lighting, Archway, Crown Molding
- Level: First
- Area: 437
- Dimensions: 19 x 23
Kitchen
- Features: Flooring - Hardwood, Dining Area, Pantry, Countertops - Stone/Granite/Solid, Kitchen Island, Breakfast Bar / Nook, Cabinets - Upgraded, Open Floorplan, Recessed Lighting, Stainless Steel Appliances, Wine Chiller, Gas Stove, Lighting - Pendant, Lighting - Overhead, Archway
- Level: First
- Area: 580.8
- Dimensions: 33 x 17.6
Office
- Features: Flooring - Hardwood, Window(s) - Bay/Bow/Box, French Doors, Recessed Lighting, Lighting - Overhead, Crown Molding, Pocket Door
- Level: First
- Area: 249.6
- Dimensions: 16 x 15.6
Heating
- Oil, Hydro Air
Cooling
- Central Air, Dual
Appliances
- Included: Water Heater, Oven, Dishwasher, Disposal, Trash Compactor, Microwave, Range, Refrigerator, Washer, Dryer, Wine Refrigerator, Vacuum System, Range Hood
- Laundry: Closet/Cabinets - Custom Built, Flooring - Stone/Ceramic Tile, Upgraded Countertops, Main Level, Electric Dryer Hookup, Washer Hookup, Sink, First Floor
Features
- Bathroom - Full, Bathroom - Tiled With Tub & Shower, Countertops - Upgraded, Cabinets - Upgraded, Double Vanity, Lighting - Sconce, Lighting - Overhead, Soaking Tub, Bathroom - With Tub & Shower, Recessed Lighting, Crown Molding, Walk-In Closet(s), Wainscoting, Cable Hookup, Open Floorplan, Storage, Bathroom - Half, Closet/Cabinets - Custom Built, Beadboard, Bathroom, Office, Foyer, Great Room, Mud Room, Central Vacuum, Walk-up Attic
- Flooring: Tile, Carpet, Hardwood, Flooring - Stone/Ceramic Tile, Flooring - Hardwood, Flooring - Wall to Wall Carpet
- Doors: French Doors, Pocket Door
- Windows: Bay/Bow/Box, Picture, Insulated Windows, Screens
- Basement: Full,Finished,Walk-Out Access,Interior Entry
- Number of fireplaces: 4
- Fireplace features: Family Room, Kitchen, Master Bedroom
Interior area
- Total structure area: 6,096
- Total interior livable area: 6,096 sqft
- Finished area above ground: 4,292
- Finished area below ground: 1,804
Property
Parking
- Total spaces: 9
- Parking features: Attached, Garage Door Opener, Heated Garage, Storage, Workshop in Garage, Insulated, Oversized, Paved Drive, Off Street, Paved
- Attached garage spaces: 3
- Uncovered spaces: 6
Accessibility
- Accessibility features: No
Features
- Patio & porch: Porch, Screened, Deck - Composite, Patio
- Exterior features: Porch, Porch - Screened, Deck - Composite, Patio, Rain Gutters, Professional Landscaping, Sprinkler System, Decorative Lighting, Screens, Stone Wall
Lot
- Size: 12.36 Acres
- Features: Cul-De-Sac, Wooded, Marsh
Details
- Parcel number: 737341
- Zoning: Res.
Construction
Type & style
- Home type: SingleFamily
- Architectural style: Colonial
- Property subtype: Single Family Residence
Materials
- Frame
- Foundation: Concrete Perimeter
- Roof: Shingle
Condition
- Year built: 2008
Utilities & green energy
- Electric: Circuit Breakers, 200+ Amp Service
- Sewer: Public Sewer
- Water: Public
- Utilities for property: for Gas Range, for Electric Oven, for Electric Dryer, Washer Hookup
Community & HOA
Community
- Features: Shopping, Park, Golf, Conservation Area, Highway Access, Public School, Sidewalks
- Security: Security System
- Subdivision: Fairwood Acres
HOA
- Has HOA: No
Location
- Region: Reading
Financial & listing details
- Price per square foot: $394/sqft
- Tax assessed value: $1,792,600
- Annual tax amount: $20,418
- Date on market: 9/17/2026
- Listing terms: Contract
- Road surface type: Paved
Price history
| Date | Event | Price |
|---|---|---|
| 6/2/2026 | Sold | $2,400,000+6.7%$394/sqft |
Source: MLS PIN #73510326 Report a problem | ||
| 5/6/2026 | Contingent | $2,250,000$369/sqft |
Source: MLS PIN #73510326 Report a problem | ||
| 4/30/2026 | Listed for sale | $2,250,000+650%$369/sqft |
Source: MLS PIN #73510326 Report a problem | ||
| 7/25/2008 | Sold | $300,000$49/sqft |
Source: Public Record Report a problem | ||
Public tax history
| Year | Property taxes | Tax assessment |
|---|---|---|
| 2025 | $19,483 -0.4% | $1,710,500 +2.5% |
| 2024 | $19,565 +7.1% | $1,669,400 +15.1% |
| 2023 | $18,262 +0.1% | $1,450,500 +6% |
| 2022 | $18,241 +3.5% | $1,368,400 +7.2% |
| 2021 | $17,631 +1.7% | $1,276,700 +2.8% |
| 2020 | $17,329 +1.8% | $1,242,200 +3.8% |
| 2019 | $17,022 +3.6% | $1,196,200 +1% |
| 2018 | $16,433 +1.8% | $1,184,800 +3% |
| 2017 | $16,139 +5% | $1,150,300 +8.5% |
| 2016 | $15,369 +8.5% | $1,059,900 +10% |
| 2015 | $14,165 -0.3% | $963,600 |
| 2014 | $14,203 -2% | $963,600 -0.7% |
| 2013 | $14,495 +3.7% | $970,200 -1.8% |
| 2012 | $13,976 +2.6% | $987,700 +0.1% |
| 2011 | $13,623 +0.6% | $987,200 +0.2% |
| 2010 | $13,547 | $985,200 |
Find assessor info on the county website
Neighborhood: 01867
Nearby homes
- $1,460,3004 bd2 ba2.9k sqft128 Fairchild Dr, Reading, MA 01867Off Market

- $1,199,0004 bd3 ba2.3k sqft118 Fairchild Dr, Reading, MA 01867Off Market
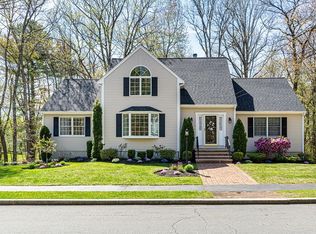
- $1,782,0005 bd3 ba4.1k sqft125 Fairchild Dr, Reading, MA 01867Off Market
- $1,478,9004 bd2 ba3k sqft50 Lindsay Ln, Reading, MA 01867Off Market
- $1,500,5004 bd2 ba4.1k sqft94 Fairchild Dr, Reading, MA 01867Off Market
- $1,319,9004 bd3 ba2.5k sqft42 Lindsay Ln, Reading, MA 01867Off Market
- $1,536,5004 bd3 ba4k sqft100 Fairchild Dr, Reading, MA 01867Off Market
- $1,525,0004 bd3 ba3k sqft36 Lindsay Ln, Reading, MA 01867Sold
Nearby schools
GreatSchools rating
- 9/10Wood End Elementary SchoolGrades: K-5Distance: 0.5 mi
- 9/10Arthur W Coolidge Middle SchoolGrades: 6-8Distance: 0.5 mi
- 8/10Reading Memorial High SchoolGrades: 9-12Distance: 0.8 mi
Schools provided by the listing agent
- Elementary: See Super
- Middle: Coolidge
- High: Rmhs
Source: MLS PIN. This data may not be complete. We recommend contacting the local school district to confirm school assignments for this home.
Get a cash offer in 3 minutes
Find out how much your home could sell for in as little as 3 minutes with a no-obligation cash offer.
Estimated market value
$2,414,800
Get a cash offer in 3 minutes
Find out how much your home could sell for in as little as 3 minutes with a no-obligation cash offer.
Estimated market value
$2,414,800
- Massachusetts
- Middlesex County
- Reading
- 01867
- 134 Fairchild Dr
