Skip main navigation
Off market
  • $796,500

    134 Fairway Dr, Langhorne, PA 19047

    4beds
    3,674sqft
    Detached
    Built in 1998
    0.39 Acres Lot
    $796,500 Zestimate®
    $217/sqft
    $4,309 Estimated rent

    Home value

    $796,500

    $757,000 - $844,000

    $4,309/mo

    Zestimate® history
    Loading
    Loading...

    Owner options

    List your home for rent

    $4,309/mo

    Rent Zestimate®

    Find your next renter with Zillow Rental Manager. Plus, with online applications, you can quickly screen prospective tenants – for free.

    Learn more

    $4,309/mo

    Rent Zestimate®

    Refinance and save

    $4,139/mo

    Est. payment

    Refinancing to a lower rate could help reduce your monthly payments and save thousands over the life of the loan.

    See today's rates

    $4,139/mo

    Est. payment

    Explore your selling options

    Work with a Zillow partner agent

    Leverage their expertise and Zillow's premium Showcase listings to get your home seen by more buyers.

    Get started

    List with your own agent

    Get your home in front of millions of buyers by listing it on Zillow.

    Learn how to do it

    Sell it yourself

    Take full control of how buyers see your home on Zillow by listing For Sale by Owner (FSBO).

    List your home

    What's special

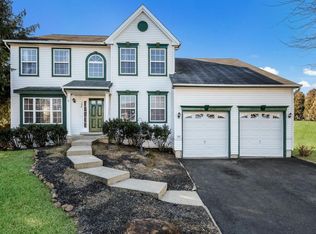
    The Fairways of Langhorne presents this un-matched custom home. Graciously appointed with first class finishes, from the Brazilian Cherry hardwood floors to the well manicured grounds, no expense has been spared. It starts with the distinguished, paver front walkway announcing the home~s luxurious elevated stucco front with Juliette balcony. Upon entering you are greeted by a foyer boasting a two-story airy design, bordered by the formal living and dining rooms . Start the morning in the sun-filled eat-in kitchen featuring rich, cherry wood cabinets, endless granite countertops, a custom tile backsplash and is fully equipped with Kenmore Elite stainless steel appliances to bring any chef delight. The expanded great room is the favored room in the home, providing a cozy place to gather in front of the fireplace, complimented with a hand-made mantle and granite surround; this room is accented with collector display boxes and vaulted ceilings making the built-in Bose surround system necessary to enjoy your media entertainment. The living space continues to this fine home in the finished lower level, adding additional square footage. The lush grounds are bordered by mature trees providing a natural privacy and offers an EP Henry paver patio that extends across the length of the home. Other value added keynotes include: Two-car garage with custom storage built-ins, Generac whole house- natural gas fueled back-up system, separate metered lawn irrigation system, Ring security system and 10 x 12 storage shed. This matchless home offers so much to see, elegance at every angle, ideal for the discerning Buyer.

    This property is off market, which means it's not currently listed for sale or rent on Zillow. This may be different from what's available on other websites or public sources.
    Facts & features

    Interior

    Bedrooms & bathrooms
    • Bedrooms: 4
    • Bathrooms: 3
    • Full bathrooms: 2
    • 1/2 bathrooms: 1
    Heating
    • Forced air
    Cooling
    • Central
    Appliances
    • Included: Dishwasher, Dryer, Garbage disposal
    Features
    • Kitchen Island, Recessed Lighting, Walk-In Closet(s), Dining Area, Crown Molding, Master Bath(s), Upgraded Countertops, Family Room Off Kitchen, Combination Kitchen/Dining, Stall Shower
    • Flooring: Hardwood
    • Windows: Window Treatments
    • Basement: Y
    • Has fireplace: Yes
    • Fireplace features: wood stove
    Interior area
    • Total interior livable area: 3,674 sqft
    • Finished area below ground: 850

    Property

    Parking
    • Total spaces: 6
    • Parking features: Garage - Attached
    Features
    • Exterior features: Wood
    Lot
    • Size: 0.39 Acres
    Details
    • Parcel number: 22022030
    • Special conditions: Standard

    Construction

    Type & style
    • Home type: SingleFamily
    • Architectural style: Traditional
    • Property subtype: Detached
    Materials
    • Frame
    Condition
    • Year built: 1998

    Community & HOA

    Community
    • Security: Sprinkler System
    HOA
    • Has HOA: Yes
    • HOA fee: $8 monthly
    Location
    • Region: Langhorne

    Financial & listing details

    • Price per square foot: $217/sqft
    • Tax assessed value: $530,480
    • Annual tax amount: $10,045

    Price history

    DateEventPrice
    1/10/2020Sold$505,000+1%$137/sqft
    Source: Public Record Report a problem
    11/13/2019Price change$500,000-2%$136/sqft
    Source: Keller Williams Real Estate-Langhorne #PABU483080 Report a problem
    10/25/2019Listed for sale$510,000+48.4%$139/sqft
    Source: Keller Williams Real Estate-Langhorne #PABU483080 Report a problem
    4/13/2006Sold$343,760+60%$94/sqft
    Source: Public Record Report a problem
    9/22/1998Sold$214,800$58/sqft
    Source: Public Record Report a problem

    Public tax history

    YearProperty taxesTax assessment
    2025$10,045 $44,030
    2024$10,045 +6.5%$44,030
    2023$9,433 +2.7%$44,030
    2022$9,186 $44,030
    2021$9,186 +1.2%$44,030
    2020$9,075 +4.2%$44,030
    2018$8,710 +1.1%$44,030
    2017$8,619 $44,030
    2016$8,619 -0.7%$44,030
    2015$8,677 $44,030
    2014$8,677 $44,030
    2013-- $44,030
    2012-- $44,030
    2011-- $44,030
    2010-- $44,030
    2009-- $44,030
    2008-- $44,030 +6.6%
    2007-- $41,320
    2006-- $41,320
    2005-- $41,320 +300%
    2004-- $10,330
    2003-- $10,330
    2002-- $10,330
    2000-- $10,330
    Find assessor info on the county website

    Neighborhood: 19047

    Nearby schools

    GreatSchools rating
    Schools provided by the listing agent
    • Elementary: HECKMAN
    • Middle: MAPLE POINT
    • High: NESHAMINY
    • District: NESHAMINY

    Source: The MLS. This data may not be complete. We recommend contacting the local school district to confirm school assignments for this home.

    Get a cash offer in 3 minutes
    Find out how much your home could sell for in as little as 3 minutes with a no-obligation cash offer.
    Estimated market value
    $796,500
    Get a cash offer in 3 minutes
    Find out how much your home could sell for in as little as 3 minutes with a no-obligation cash offer.
    Estimated market value
    $796,500