Skip main navigation
Sold for $317,000
  • $317,000

    134 Fenimore Ln, Palm Coast, FL 32137

    3beds
    1,858sqft
    Single Family Residence
    Built in 1998
    10,000 Square Feet Lot
    $319,200 Zestimate®
    $171/sqft
    $2,014 Estimated rent

    Home value

    $319,200

    $287,000 - $354,000

    $2,014/mo

    Zestimate® history
    Loading
    Loading...

    Owner options

    List your home for rent

    $2,014/mo

    Rent Zestimate®

    Find your next renter with Zillow Rental Manager. Plus, with online applications, you can quickly screen prospective tenants – for free.

    Learn more

    $2,014/mo

    Rent Zestimate®

    Refinance and save

    $2,167/mo

    Est. payment

    Refinancing to a lower rate could help reduce your monthly payments and save thousands over the life of the loan.

    See today's rates

    $2,167/mo

    Est. payment

    Explore your selling options

    Work with a Zillow partner agent

    Leverage their expertise and Zillow's premium Showcase listings to get your home seen by more buyers.

    Get started

    List with your own agent

    Get your home in front of millions of buyers by listing it on Zillow.

    Learn how to do it

    Sell it yourself

    Take full control of how buyers see your home on Zillow by listing For Sale by Owner (FSBO).

    List your home

    What's special

    Cozy gas fireplaceSignature oversized screened lanaiOversized bedroomGranite countertopsCharming breakfast nookSpacious family roomBright spa-inspired bathroom
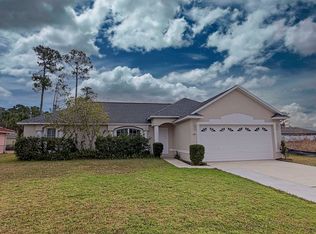
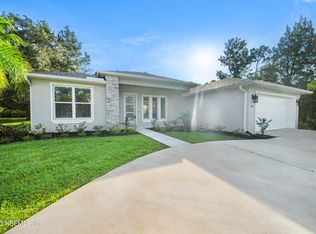
    For Your Consideration: 134 Fenimore Lane Back on Market — Buyer’s Loss is Your Opportunity! Inspection & Appraisal Completed — All the hard work is already done. This beautifully maintained 3-bedroom, 2-bath Amaral-built concrete block home offering over 1,800 square feet of thoughtfully designed living space, where pride of ownership is evident at every turn. Step inside and you’re immediately welcomed by gleaming hardwood-look luxury vinyl flooring flowing seamlessly through the formal living and dining areas, creating a warm and inviting first impression. The updated kitchen is both stylish and functional, featuring rich hardwood cabinetry, solid-surface countertops, and stainless steel appliances — all perfectly positioned to overlook the heart of the home. The spacious family room offers a cozy gas fireplace and opens to a charming breakfast nook, making it an ideal space for both everyday living and entertaining. Just beyond, the signature oversized screened lanai — a hallmark of Amaral design — invites you to relax and enjoy Florida’s indoor-outdoor lifestyle year-round. The primary suite is a true retreat, complete with an oversized bedroom, walk-in closets, and a bright, spa-inspired bathroom featuring dual sinks, granite countertops, and a large walk-in shower. A desirable split-bedroom floor plan places two comfortable guest bedrooms and a full bath on the opposite side of the home, offering privacy for family and guests alike. Distinctive features including a stamped concrete driveway, barrel tile roof (certified repairs complete) and solid concrete block construction highlight the craftsmanship Amaral Homes is known for. The fully fenced backyard provides endless possibilities — whether you envision a pool, garden, or private outdoor oasis. Lovingly cared for by the original owners, this home shines with thoughtful updates and meticulous maintenance. And for added peace of mind, a one-year home warranty is included. Offered at $340,000 — with inspection and appraisal already completed — this is a rare second chance you don’t want to miss.

    Zillow last checked:

    Listing updated:

    Listed by:

    Merritt Zucca 386-864-4105,

    WEICHERT REALTORS HALLMARK 386-445-1200

    Bought with:

    Erika Przybylek, 3300990

    REALTY EXECUTIVES OCEANSIDE

    Source: Stellar MLS,MLS#: FC315756MLS LogoOriginating MLS: Flagler

    Facts & features

    Interior

    Bedrooms & bathrooms
    • Bedrooms: 3
    • Bathrooms: 2
    • Full bathrooms: 2
    Rooms
    • Room types: Family Room, Dining Room, Living Room
    Primary bedroom
    • Features: Ceiling Fan(s), En Suite Bathroom, Walk-In Closet(s)
    • Level: First
    Bedroom 2
    • Features: Ceiling Fan(s), Built-in Closet
    • Level: First
    Bedroom 3
    • Features: Ceiling Fan(s), Built-in Closet
    • Level: First
    Primary bathroom
    • Features: Dual Sinks, Granite Counters, Shower No Tub
    • Level: First
    Bathroom 2
    • Features: Granite Counters
    • Level: First
    Dining room
    • Level: First
    Family room
    • Features: Ceiling Fan(s)
    • Level: First
    Kitchen
    • Level: First
    Laundry
    • Level: First
    Living room
    • Features: Ceiling Fan(s)
    • Level: First
    Heating
    • Electric, Heat Pump
    Cooling
    • Central Air
    Appliances
    • Included: Dishwasher, Dryer, Electric Water Heater, Microwave, Range, Refrigerator, Washer
    • Laundry: Inside, Laundry Room
    Features
    • Kitchen/Family Room Combo, Solid Wood Cabinets, Eating Space In Kitchen, Primary Bedroom Main Floor, Split Bedroom, Thermostat, Vaulted Ceiling(s)
    • Flooring: Carpet, Tile, Luxury Vinyl
    • Doors: Sliding Doors
    • Windows: Hurricane Shutters
    • Has fireplace: Yes
    • Fireplace features: Gas
    Interior area
    • Total structure area: 2,846
    • Total interior livable area: 1,858 sqft

    Property

    Parking
    • Total spaces: 2
    • Parking features: Driveway, Garage Door Opener
    • Attached garage spaces: 2
    • Has uncovered spaces: Yes
    Features
    • Levels: One
    • Stories: 1
    • Patio & porch: Covered, Patio, Screened
    • Exterior features: Irrigation System, Rain Gutters
    • Fencing: Chain Link
    • Has view: Yes
    • View description: Garden
    Lot
    • Size: 10,000 Square Feet
    • Dimensions: 125 x 80 x 125 x 80
    • Features: Landscaped
    • Residential vegetation: Mature Landscaping, Trees/Landscaped
    Details
    • Parcel number: 0711317009003200310
    • Zoning: SFR-3
    • Special conditions: None

    Construction

    Type & style
    • Home type: SingleFamily
    • Architectural style: Mediterranean
    • Property subtype: Single Family Residence
    Materials
    • Concrete, Stucco
    • Foundation: Slab
    • Roof: Tile
    Condition
    • Completed
    • New construction: No
    • Year built: 1998
    Details
    • Builder name: Amaral

    Utilities & green energy

    • Sewer: Public Sewer
    • Water: Public
    • Utilities for property: Cable Available, Cable Connected, Electricity Connected, Sewer Connected, Sprinkler Well, Water Connected

    Community & HOA

    Community
    • Pet fee: $0 monthly
    • Subdivision: PALM HARBOR
    HOA
    • Has HOA: No
    Location
    • Region: Palm Coast

    Financial & listing details

    • Price per square foot: $171/sqft
    • Tax assessed value: $284,679
    • Annual tax amount: $1,351
    • Date on market: 1/29/2026
    • Cumulative days on market: 23 days
    • Listing terms: Cash,Conventional,FHA,VA Loan
    • Ownership: Fee Simple
    • Total actual rent: 0
    • Electric utility on property: Yes
    • Road surface type: Asphalt

    Price history

    DateEventPrice
    4/20/2026Sold$317,000-6.8%$171/sqft
    Source: Stellar MLS #FC315756 Report a problem
    3/27/2026Pending sale$340,000$183/sqft
    Source: Stellar MLS #FC315756 Report a problem
    3/17/2026Listed for sale$340,000$183/sqft
    Source: Stellar MLS #FC315756 Report a problem
    2/11/2026Pending sale$340,000$183/sqft
    Source: Stellar MLS #FC315756 Report a problem
    1/30/2026Listed for sale$340,000+244.1%$183/sqft
    Source: Stellar MLS #FC315756 Report a problem
    2/13/1998Sold$98,800$53/sqft
    Source: Public Record Report a problem

    Public tax history

    YearProperty taxesTax assessment
    2024$1,288 -1.8%$151,859 +3%
    2023$1,311 +3.8%$147,436 +3%
    2022$1,263 +3.2%$143,142 +3%
    2021$1,224 +1.3%$138,973 +1.4%
    2020$1,208 +3.2%$137,055 +2.3%
    2019$1,171 +1.9%$133,974 +1.9%
    2018$1,149 +3.3%$131,476 +2.1%
    2017$1,112 $128,772 +2.1%
    2016$1,112 +2.8%$126,123 +0.7%
    2015$1,082 -0.8%$125,246 +0.8%
    2014$1,091 $124,252 +1.5%
    2013-- $122,416 +1.7%
    2012-- $120,411 +2.1%
    2011-- $117,906 +1.5%
    2010-- $116,164 +2.7%
    2009-- $113,110 +0.1%
    2008-- $112,997 +3%
    2007-- $109,708 +2.5%
    2006-- $107,032 +3%
    2005-- $103,915 +10.6%
    2004-- $93,924 -16.1%
    2003-- $111,926 +4.4%
    2002-- $107,218 +12.7%
    2001-- $95,164 +3%
    2000-- $92,393
    Find assessor info on the county website

    Neighborhood: 32137

    Nearby schools

    GreatSchools rating
    Get a cash offer in 3 minutes
    Find out how much your home could sell for in as little as 3 minutes with a no-obligation cash offer.
    Estimated market value
    $319,200
    Get a cash offer in 3 minutes
    Find out how much your home could sell for in as little as 3 minutes with a no-obligation cash offer.
    Estimated market value
    $319,200