Skip main navigation
Closed
  • $254,200

    134 Fern Bridge Dr, Summerville, SC 29483

    3beds
    1,930sqft
    Condominium
    Built in 2026
    -- sqft lot
    $253,700 Zestimate®
    $132/sqft
    $2,495 Estimated rent

    Home value

    $253,700

    $241,000 - $266,000

    $2,495/mo

    Zestimate® history
    Loading
    Loading...

    Owner options

    List your home for rent

    $2,495/mo

    Rent Zestimate®

    Find your next renter with Zillow Rental Manager. Plus, with online applications, you can quickly screen prospective tenants – for free.

    Learn more

    $2,495/mo

    Rent Zestimate®

    Refinance and save

    $1,459/mo

    Est. payment

    Refinancing to a lower rate could help reduce your monthly payments and save thousands over the life of the loan.

    See today's rates

    $1,459/mo

    Est. payment

    Explore your selling options

    Work with a Zillow partner agent

    Leverage their expertise and Zillow's premium Showcase listings to get your home seen by more buyers.

    Get started

    List with your own agent

    Get your home in front of millions of buyers by listing it on Zillow.

    Learn how to do it

    Sell it yourself

    Take full control of how buyers see your home on Zillow by listing For Sale by Owner (FSBO).

    List your home

    What's special

    Versatile loft spaceInviting open-concept layout
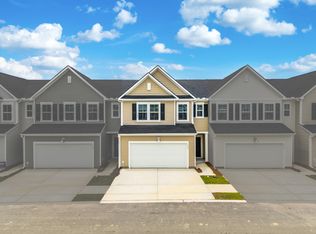

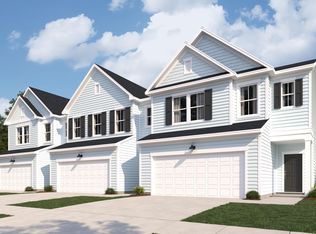
    : Welcome to Dawson Pointe, where modern townhome living meets the ease of condo ownership. This new two-story home is host to an inviting open-concept layout on the first floor, with a nearby patio offering simple indoor-outdoor living. All three bedrooms are located on the second floor for optimal comfort and privacy, including a lavish owner's suite with a full bathroom and walk-in closet, surrounding a versatile loft space. ***Pictures shown are of model home for conceptual purposes. Options and colors may varyNotes: Please note this is Condominium ownership! *Pictures are shown for conceptual purposes. Options and colors may vary.

    Zillow last checked:

    Listing updated:

    Listed by:

    Lennar Sales Corp.

    Bought with:

    NON MEMBER

    Source: CTMLS,MLS#: 26003605MLS Logo

    Facts & features

    Interior

    Bedrooms & bathrooms
    • Bedrooms: 3
    • Bathrooms: 3
    • Full bathrooms: 2
    • 1/2 bathrooms: 1
    Heating
    • Electric
    Cooling
    • Central Air
    Appliances
    • Laundry: Electric Dryer Hookup, Washer Hookup, Laundry Room
    Features
    • Ceiling - Smooth, High Ceilings, Kitchen Island, Walk-In Closet(s), Entrance Foyer
    • Flooring: Carpet, Vinyl
    • Has fireplace: No
    Interior area
    • Total structure area: 1,930
    • Total interior livable area: 1,930 sqft

    Property

    Parking
    • Total spaces: 2
    • Parking features: Garage, Attached
    • Attached garage spaces: 2
    Features
    • Levels: Two
    • Stories: 2
    • Patio & porch: Patio
    • Fencing: Partial
    • Waterfront features: Pond
    Details
    • Special conditions: 10 Yr Warranty

    Construction

    Type & style
    • Home type: Condo
    • Property subtype: Condominium
    • Attached to another structure: Yes
    Materials
    • Vinyl Siding
    • Foundation: Slab
    • Roof: Architectural
    Condition
    • New construction: Yes
    • Year built: 2026
    Details
    • Warranty included: Yes

    Utilities & green energy

    • Sewer: Public Sewer
    • Water: Public
    • Utilities for property: Berkeley Elect Co-Op, Dorchester Cnty Water and Sewer Dept, Dorchester Cnty Water Auth, Summerville CPW

    Community & neighborhood

    Location
    • Region: Summerville
    • Subdivision: Dawson Pointe

    Other

    Other facts
    • Listing terms: Cash,Conventional,USDA Loan,VA Loan

    Price history

    DateEventPrice
    3/26/2026Sold$254,200+5.7%$132/sqft
    Source: CTMLS #26003605 Report a problem
    2/14/2026Pending sale$240,550$125/sqft
    Source: CTMLS #26003605 Report a problem
    2/7/2026Listed for sale$240,550$125/sqft
    Source: CTMLS #26003605 Report a problem

    Public tax history

    Tax history is unavailable.

    Neighborhood: 29483

    Nearby schools

    GreatSchools rating
    Schools provided by the listing agent
    • Elementary: Alston Bailey
    • Middle: Dubose
    • High: Summerville

    Source: CTMLS. This data may not be complete. We recommend contacting the local school district to confirm school assignments for this home.

    Get a cash offer in 3 minutes
    Find out how much your home could sell for in as little as 3 minutes with a no-obligation cash offer.
    Estimated market value
    $253,700
    Get a cash offer in 3 minutes
    Find out how much your home could sell for in as little as 3 minutes with a no-obligation cash offer.
    Estimated market value
    $253,700