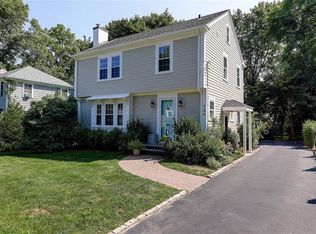
Welcome to 134 Ferry Lane, nestled in the heart of Barrington’s sought-after Rumstick Village. This beautifully updated 4-bedroom, 3 Full bath Colonial is truly move-in ready and offers the perfect blend of timeless charm and modern convenience. The inviting 1st floor features gorgeous hardwood floors, an oversized mudroom, a full bath, spacious family room, wood burning fireplace in the living room, dinning room and a gorgeous screened porch overlooking the backyard—creating an ideal layout for both everyday living and effortless entertaining. Upstairs, the impressive primary suite boasts vaulted ceilings, skylights, a beautifully appointed en-suite bath, and his-and-hers closets. 3 additional bedrooms, a second full bath, and a convenient laundry area complete the upper level. The partially finished basement provides flexible space for a playroom, home gym, media room, or additional storage.Step outside to enjoy the fenced backyard, complete with an outdoor shower, a patio and a charming cabin-style shed featuring electricity and a pellet stove—perfect as a workshop, studio, or cozy retreat. An additional shed offers storage for kayaks, lawn equipment, etc. The expansive driveway offers parking for up to 8 cars. Ideally located just a short stroll from Barrington’s town center, Nayatt School, the town beach, and Barrington harbor, this exceptional home offers the very best of RI living. Don’t miss the opportunity to make this beautifully updated property your next home!
For sale
$1,375,000
134 Ferry Ln, Barrington, RI 02806
4beds
3,240sqft
Single Family Residence
Built in 1942
0.49 Acres Lot
$1,323,900 Zestimate®
$424/sqft
$-- HOA
What's special
Fenced backyardConvenient laundry areaSpacious family roomVaulted ceilingsOutdoor showerOversized mudroomImpressive primary suite
- 7 days |
- 1,644 |
- 63 |
Likely to sell faster than
Zillow last checked:
Listing updated:
Listed by:
Midge Berkery 401-330-7488,
Mott & Chace Sotheby's Intl.
Source: StateWide MLS RI,MLS#: 1416293
Loading...
Facts & features
Interior
Bedrooms & bathrooms
- Bedrooms: 4
- Bathrooms: 3
- Full bathrooms: 3
Bathroom
- Features: Bath w Tub, Bath w Shower Stall, Bath w Tub & Shower
Heating
- Oil, Central Air, Forced Water
Cooling
- Central Air, Wall Unit(s)
Appliances
- Included: Dryer, Disposal, Range Hood, Microwave, Oven/Range, Washer
Features
- Wall (Dry Wall), Skylight, Stairs, Plumbing (Mixed)
- Flooring: Ceramic Tile, Hardwood
- Doors: Storm Door(s)
- Windows: Storm Window(s), Skylight(s)
- Basement: Full,Interior and Exterior,Partially Finished,Playroom,Utility
- Number of fireplaces: 1
- Fireplace features: Brick
Interior area
- Total structure area: 2,160
- Total interior livable area: 3,240 sqft
- Finished area above ground: 2,160
- Finished area below ground: 1,080
Property
Parking
- Total spaces: 10
- Parking features: Attached, Driveway
- Attached garage spaces: 2
- Has uncovered spaces: Yes
Features
- Patio & porch: Deck, Patio, Porch, Screened
- Fencing: Fenced
- Waterfront features: Walk To Water
Lot
- Size: 0.49 Acres
Details
- Parcel number: BARRM26L067
- Zoning: R25
- Other equipment: Pellet Stove
Construction
Type & style
- Home type: SingleFamily
- Architectural style: Colonial
- Property subtype: Single Family Residence
Materials
- Dry Wall
- Foundation: Concrete Perimeter
Condition
- New construction: No
- Year built: 1942
Utilities & green energy
- Electric: 200+ Amp Service, Generator
- Utilities for property: Sewer Connected, Water Connected
Community & HOA
Community
- Features: Near Public Transport, Commuter Bus, Golf, Highway Access, Hospital, Interstate, Marina, Private School, Public School, Railroad, Recreational Facilities
- Subdivision: Rumstick Village
HOA
- Has HOA: No
Location
- Region: Barrington
Financial & listing details
- Price per square foot: $424/sqft
- Tax assessed value: $928,000
- Annual tax amount: $14,236
- Date on market: 7/2/2026
Estimated market value
$1,323,900
$1.26M - $1.39M
$5,537/mo
Price history
| Date | Event | Price |
|---|---|---|
| 7/2/2026 | Listed for sale | $1,375,000+135%$424/sqft |
Source: | ||
| 8/24/2020 | Sold | $585,000-2.5%$181/sqft |
Source: | ||
| 5/24/2020 | Price change | $599,900-2.5%$185/sqft |
Source: William Raveis Chapman Enstone #1249382 Report a problem | ||
| 3/10/2020 | Listed for sale | $615,000+11.8%$190/sqft |
Source: William Raveis Chapman Enstone #1249382 Report a problem | ||
| 8/4/2015 | Sold | $550,000-2.7%$170/sqft |
Source: Public Record Report a problem | ||
| 5/7/2015 | Listed for sale | $565,000+9.7%$174/sqft |
Source: Owner Report a problem | ||
| 7/26/2013 | Sold | $515,000$159/sqft |
Source: Public Record Report a problem | ||
Public tax history
| Year | Property taxes | Tax assessment |
|---|---|---|
| 2025 | $14,236 +4% | $928,000 |
| 2024 | $13,688 +9.8% | $928,000 +51.1% |
| 2023 | $12,464 +3.3% | $614,000 |
| 2022 | $12,065 +2.6% | $614,000 |
| 2021 | $11,758 +0.6% | $614,000 +9.8% |
| 2020 | $11,683 +4% | $559,000 |
| 2019 | $11,236 +3.1% | $559,000 |
| 2018 | $10,901 +6.9% | $559,000 +9.6% |
| 2017 | $10,202 +8.7% | $510,100 +0.3% |
| 2016 | $9,384 +1.1% | $508,600 |
| 2015 | $9,282 +16.5% | $508,600 +16.8% |
| 2014 | $7,968 +1.7% | $435,400 |
| 2013 | $7,837 | $435,400 |
| 2012 | $7,837 +0.3% | $435,400 |
| 2011 | $7,815 +7% | $435,400 -4% |
| 2010 | $7,303 | $453,600 |
| 2009 | $7,303 +0.3% | $453,600 -13.7% |
| 2007 | $7,280 | $525,600 |
Find assessor info on the county website
Monthly payment
Est. payment$--/mo
Payment breakdown
Explore the cost of this home by adjusting the details. Changes won't be saved.All calculations are estimates and provided by Zillow, Inc. for informational purposes only. Actual amounts may vary.
HOA fees may include property taxes on listings classified as Co-Ops. Contact the listing agent and/or owner for fee details.
Mortgage interest rates are dependent on a number of factors, including credit score, down payment, and repayment length. Interest rate data provided by Zillow Group Marketplace, Inc. as of 1/1/1970 from various mortgage lenders with which we have lead or other similar arrangements; the Estimated Payment is an average of those rates.
See how much you could borrow to make a competitive offer.
Climate risks
Neighborhood: 02806
Nearby schools
GreatSchools rating
- 10/10Nayatt SchoolGrades: K-3Distance: 0.4 mi
- 9/10Barrington Middle SchoolGrades: 6-8Distance: 2 mi
- 10/10Barrington High SchoolGrades: 9-12Distance: 1.6 mi
A local agent can set up tours, give advice and negotiate with sellers.
A local lender can help you make sure your offer is ready when you are.
- Rhode Island
- Bristol County
- Barrington
- 02806
- 134 Ferry Ln