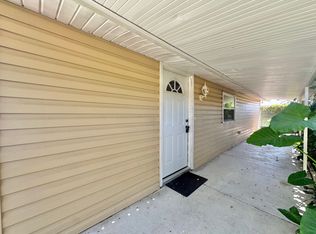
Welcome to this adorable 3 bedroom, 1 bath home nestled in a well-established Auburndale neighborhood with NO HOA. The home has over 1200 sq feet under roof with 888 sq feet heated/cooled. This fully renovated 1955 block home blends classic character with modern updates, making it truly move-in ready. Step inside to find an abundance of natural light pouring through numerous windows, highlighting the 100% waterproof luxury vinyl plank flooring that flows seamlessly throughout the home. The electric fireplace adds a warm, inviting touch to the living space. The brand new kitchen is both stylish and functional, featuring granite countertops, new Samsung appliances, 36” tall cabinets for added storage, and a newly added food pantry. The complete renovation New stucco, New AC with duct work 2026, roof 2026, new septic and drain field 2026, new windows and doors 2026 , new electric 2026, new plumbing 2026, new water heater, 2026 and more. This home also features extra shelving in closets, a convenient hallway linen closet, and a dedicated attached laundry room for everyday ease. Enjoy Florida living at its best in the spacious screened room; perfect for relaxing or entertaining year-round. Outside, the large yard offers plenty of room to roam, shaded by mature trees and partially fenced for privacy. Don’t miss your opportunity to own this charming Auburndale home. Schedule a showing today!
Sold for $217,000
$217,000
134 FLAMINGO DRIVE, AUBURNDALE, FL 33823
3beds
888sqft
Single Family Residence
Built in 1955
6,421 Square Feet Lot
$216,000 Zestimate®
$244/sqft
$1,484 Estimated rent
Home value
$216,000
$199,000 - $233,000
$1,484/mo
Zestimate® history
Owner options
List your home for rent
$1,484/mo
Rent Zestimate®
Find your next renter with Zillow Rental Manager. Plus, with online applications, you can quickly screen prospective tenants – for free.
$1,484/mo
Rent Zestimate®
Refinance and save
$1,528/mo
Est. payment
Refinancing to a lower rate could help reduce your monthly payments and save thousands over the life of the loan.
$1,528/mo
Est. payment
Explore your selling options
Work with a Zillow partner agent
Leverage their expertise and Zillow's premium Showcase listings to get your home seen by more buyers.
Get startedList with your own agent
Get your home in front of millions of buyers by listing it on Zillow.
Learn how to do itSell it yourself
Take full control of how buyers see your home on Zillow by listing For Sale by Owner (FSBO).
List your homeWhat's special
Granite countertopsShaded by mature treesPartially fenced for privacyExtra shelving in closetsNew samsung appliancesNewly added food pantryConvenient hallway linen closet
Zillow last checked:
Listing updated:
Listed by:
Misty McTeer 863-557-0641,
TRUE FLORIDA REALTY LLC 863-337-9667
Bought with:
Flo Orphee, 3476581
LPT REALTY, LLC
Source: Stellar MLS,MLS#: P4938366 Originating MLS: Lakeland
Originating MLS: Lakeland
Facts & features
Interior
Bedrooms & bathrooms
- Bedrooms: 3
- Bathrooms: 1
- Full bathrooms: 1
Primary bedroom
- Features: Built-in Closet
- Level: First
- Area: 100 Square Feet
- Dimensions: 10x10
Bedroom 2
- Features: Built-in Closet
- Level: First
- Area: 90 Square Feet
- Dimensions: 9x10
Bedroom 3
- Features: Built-in Closet
- Level: First
- Area: 120 Square Feet
- Dimensions: 12x10
Primary bathroom
- Features: No Closet
- Level: First
- Area: 40 Square Feet
- Dimensions: 8x5
Balcony porch lanai
- Features: No Closet
- Level: First
- Area: 200 Square Feet
- Dimensions: 25x8
Dinette
- Features: No Closet
- Level: First
- Area: 36 Square Feet
- Dimensions: 6x6
Kitchen
- Features: Built-in Closet
- Level: First
- Area: 165 Square Feet
- Dimensions: 15x11
Laundry
- Features: No Closet
- Level: First
- Area: 48 Square Feet
- Dimensions: 8x6
Living room
- Features: No Closet
- Level: First
- Area: 132 Square Feet
- Dimensions: 12x11
Heating
- Central
Cooling
- Central Air
Appliances
- Included: Cooktop, Dishwasher, Electric Water Heater, Microwave, Refrigerator
- Laundry: Laundry Room, Outside
Features
- Ceiling Fan(s), Eating Space In Kitchen, Kitchen/Family Room Combo, Living Room/Dining Room Combo, Thermostat
- Flooring: Luxury Vinyl
- Windows: Double Pane Windows, Low Emissivity Windows, Skylight(s)
- Has fireplace: Yes
- Fireplace features: Electric
Interior area
- Total structure area: 1,241
- Total interior livable area: 888 sqft
Property
Parking
- Parking features: Driveway
- Has uncovered spaces: Yes
Features
- Levels: One
- Stories: 1
- Patio & porch: Covered, Front Porch, Rear Porch, Screened
- Exterior features: Rain Gutters
- Fencing: Chain Link,Fenced,Vinyl,Wood
- Has view: Yes
- View description: City, Trees/Woods
Lot
- Size: 6,421 Square Feet
- Dimensions: 70 x 91
- Features: In County, Unincorporated
- Residential vegetation: Oak Trees
Details
- Parcel number: 252812338200000830
- Zoning: R-2
- Special conditions: None
Construction
Type & style
- Home type: SingleFamily
- Architectural style: Traditional
- Property subtype: Single Family Residence
- Attached to another structure: Yes
Materials
- Block, Stucco
- Foundation: Slab
- Roof: Shingle
Condition
- New construction: No
- Year built: 1955
Utilities & green energy
- Sewer: Septic Tank
- Water: Public
- Utilities for property: Electricity Connected, Water Connected
Community & HOA
Community
- Security: Smoke Detector(s)
- Pet fee: $0 monthly
- Subdivision: FLAMINGO HEIGHTS SUB
HOA
- Has HOA: No
Location
- Region: Auburndale
Financial & listing details
- Price per square foot: $244/sqft
- Tax assessed value: $89,792
- Annual tax amount: $1,920
- Date on market: 4/10/2026
- Cumulative days on market: 1 day
- Listing terms: Cash,Conventional,FHA,VA Loan
- Ownership: Fee Simple
- Total actual rent: 0
- Electric utility on property: Yes
- Road surface type: Paved, Asphalt
Price history
| Date | Event | Price |
|---|---|---|
| 4/23/2026 | Sold | $217,000-1.3%$244/sqft |
Source:  Stellar MLS #P4938366 Report a problem Stellar MLS #P4938366 Report a problem | ||
| 4/12/2026 | Pending sale | $219,900$248/sqft |
Source: Stellar MLS #P4938366 Report a problem | ||
| 4/10/2026 | Listed for sale | $219,900+119.9%$248/sqft |
Source: Stellar MLS #P4938366 Report a problem | ||
| 12/5/2025 | Sold | $100,000-25.9%$113/sqft |
Source: Public Record Report a problem | ||
| 11/15/2025 | Listed for sale | $135,000+2.3%$152/sqft |
Source: Stellar MLS #L4957308 Report a problem | ||
| 7/22/2025 | Listing removed | $132,000$149/sqft |
Source: Stellar MLS #O6314774 Report a problem | ||
| 6/3/2025 | Listed for sale | $132,000+15.8%$149/sqft |
Source: Stellar MLS #O6314774 Report a problem | ||
| 9/27/2023 | Sold | $114,000+52%$128/sqft |
Source: Public Record Report a problem | ||
| 7/20/2023 | Sold | $75,000$84/sqft |
Source: Public Record Report a problem | ||
Public tax history
| Year | Property taxes | Tax assessment |
|---|---|---|
| 2025 | $1,161 -7.1% | $89,792 -7% |
| 2024 | $1,249 +27.9% | $96,539 +62.7% |
| 2023 | $977 +14.1% | $59,346 +10% |
| 2022 | $856 +20.1% | $53,951 +10% |
| 2021 | $713 +10.4% | $49,046 +10% |
| 2020 | $646 +6.6% | $44,587 +10% |
| 2019 | $606 -40.6% | $40,534 +2.4% |
| 2018 | $1,019 +7.9% | $39,580 +18.2% |
| 2017 | $945 +109.8% | $33,499 +10% |
| 2016 | $450 +2.9% | $30,454 +7.9% |
| 2015 | $438 -35.9% | $28,234 +10% |
| 2014 | $683 +67.9% | $25,667 +2.2% |
| 2013 | $407 +15.8% | $25,111 +10% |
| 2012 | $351 -33.6% | $22,828 -32.8% |
| 2011 | $529 -1.8% | $33,968 +0.1% |
| 2010 | $538 -48% | $33,934 -44.7% |
| 2009 | $1,035 -6.3% | $61,357 -12.8% |
| 2008 | $1,105 | $70,360 |
| 2007 | -- | -- |
| 2006 | $1,021 | -- |
| 2005 | -- | -- |
| 2004 | $590 +4.7% | -- |
| 2003 | $564 -2.5% | $33,830 -0.1% |
| 2002 | $578 +13.7% | $33,880 +13.7% |
| 2001 | $508 | $29,790 |
Find assessor info on the county website
Neighborhood: 33823
Nearby homes
- $175,900-- bd-- ba-- sqft126 Flamingo Dr #1, Auburndale, FL 33823Off Market

- $238,8004 bd2 ba2k sqft136 Flamingo Dr, Auburndale, FL 33823Off Market

- $150,2003 bd1 ba891 sqft132 Flamingo Dr, Auburndale, FL 33823Off Market
- $93,9001 bd1 ba740 sqft126 1/2 Flamingo Dr, Auburndale, FL 33823Off Market
- $170,0002 bd1 ba1k sqft138 Flamingo Dr, Auburndale, FL 33823Sold
- $192,1003 bd1 ba864 sqft133 Flamingo Dr, Auburndale, FL 33823Off Market
- $193,8002 bd2 ba1k sqft130 Flamingo Dr, Auburndale, FL 33823Off Market
- $215,0003 bd1 ba994 sqft131 Flamingo Dr, Auburndale, FL 33823Sold
Nearby schools
GreatSchools rating
- 4/10Walter Caldwell Elementary SchoolGrades: PK-5Distance: 0.4 mi
- 3/10Jere L. Stambaugh Middle SchoolGrades: 6-8Distance: 1 mi
- 3/10Auburndale Senior High SchoolGrades: PK,9-12Distance: 0.9 mi
Get a cash offer in 3 minutes
Find out how much your home could sell for in as little as 3 minutes with a no-obligation cash offer.
Estimated market value
$216,000
Get a cash offer in 3 minutes
Find out how much your home could sell for in as little as 3 minutes with a no-obligation cash offer.
Estimated market value
$216,000
- Florida
- Polk County
- Auburndale
- 33823
- 134 FLAMINGO DRIVE
Nearby cities
Nearby zip codes
Other Auburndale Topics
