Discover an unparalleled luxury lifestyle in this stunning entertainer’s residence, gracefully set on two rolling, sun-kissed acres in an exclusive, fully fenced enclave. With vaulted ceilings and an expansive open-concept design, this home radiates modern elegance while showcasing thoughtful attention to every detail. NO HOA!
Boasting four beautifully appointed bedrooms, including a secluded master retreat and a private guest suite, the layout effortlessly balances intimacy with grandeur. Three distinctive wings offer privacy and versatility, and complemented by three full baths featuring refined finishes. The gourmet kitchen is a chef’s dream, featuring pristine granite countertops, stainless steel appliances, and a custom coffee bar, large farmhouse sink, seamlessly flowing into the living and family rooms for effortless entertaining. Formal dining and a screened indoor patio with spa provide adaptable spaces for elegant soirées or cozy gatherings.
Step outside to your personal resort-style oasis, where a shimmering pool, pergola, custom stone firepit, and lush mature landscaping create a captivating sanctuary for relaxation and entertainment. Whether hosting alfresco dining or evening soirées under the stars, this backyard retreat delivers sophistication and serenity. Lots of shade under your own canopy of oak trees!
With dual two-car garages—one ready for your vehicles, the other as a workshop—epoxy floors, finished garages! this property accommodates both lifestyle and functionality. Located in a coveted neighborhood just beyond city limits, it offers utter privacy without compromising convenience.
This home is more than a residence—it’s a statement of refined living, combining luxurious comfort, seamless entertaining, and a picturesque landscape into a truly irresistible estate experience.
This home also features a brand-new roof! Property is fully irrigated! Saddle Club Estates are all dead end streets!
Sold
Price Unknown
134 Forest Creek Cir, Weatherford, TX 76088
4beds
2,408sqft
Farm, Single Family Residence
Built in 2006
1.92 Acres Lot
$702,200 Zestimate®
$--/sqft
$4,009 Estimated rent
Home value
$702,200
Estimated sales range
Not available
$4,009/mo
Zestimate® history
Owner options
List your home for rent
$4,009/mo
Rent Zestimate®
Find your next renter with Zillow Rental Manager. Plus, with online applications, you can quickly screen prospective tenants – for free.
$4,009/mo
Rent Zestimate®
Refinance and save
Refinancing to a lower rate could help reduce your monthly payments and save thousands over the life of the loan.
Explore your selling options
Work with a Zillow partner agent
Leverage their expertise and Zillow's premium Showcase listings to get your home seen by more buyers.
Get startedList with your own agent
Get your home in front of millions of buyers by listing it on Zillow.
Learn how to do itSell it yourself
Take full control of how buyers see your home on Zillow by listing For Sale by Owner (FSBO).
List your homeWhat's special
Zillow last checked:
Listing updated:
Listed by:
Brianne Glick 0681992 817-925-3565,
Brianne Glick Realty 817-925-3565
Bought with:
Landen Miller
CENTURY 21 Judge Fite Co.
Jacy Miller, 0802638
CENTURY 21 Judge Fite Co.
Source: NTREIS,MLS#: 21224186
Facts & features
Interior
Bedrooms & bathrooms
- Bedrooms: 4
- Bathrooms: 3
- Full bathrooms: 3
Primary bedroom
- Level: First
- Dimensions: 24 x 13
Living room
- Level: First
- Dimensions: 15 x 12
Heating
- Central, Electric
Cooling
- Central Air, Ceiling Fan(s)
Appliances
- Included: Dishwasher, Electric Cooktop, Electric Oven, Electric Water Heater, Disposal, Water Softener
Features
- Built-in Features, Granite Counters, High Speed Internet, Kitchen Island, Multiple Master Suites, Open Floorplan, Cable TV, Vaulted Ceiling(s)
- Has basement: No
- Number of fireplaces: 1
- Fireplace features: Family Room
Interior area
- Total interior livable area: 2,408 sqft
Property
Parking
- Total spaces: 4
- Parking features: Additional Parking, Driveway, Garage Faces Side
- Attached garage spaces: 4
- Has uncovered spaces: Yes
Features
- Levels: One
- Stories: 1
- Patio & porch: Covered
- Exterior features: Fire Pit
- Pool features: In Ground, Pool Cover, Pool
- Fencing: Back Yard
Lot
- Size: 1.92 Acres
- Features: Acreage
Details
- Parcel number: R000076849
Construction
Type & style
- Home type: SingleFamily
- Architectural style: Farmhouse
- Property subtype: Farm, Single Family Residence
- Attached to another structure: Yes
Materials
- Foundation: Slab
- Roof: Composition
Condition
- Year built: 2006
Utilities & green energy
- Sewer: Aerobic Septic
- Water: Well
- Utilities for property: Septic Available, Water Available, Cable Available
Community & HOA
Community
- Subdivision: Saddle Club Estates Ph
HOA
- Has HOA: No
Location
- Region: Weatherford
Financial & listing details
- Tax assessed value: $567,160
- Annual tax amount: $7,469
- Date on market: 3/31/2026
- Cumulative days on market: 181 days
- Listing terms: Cash,Conventional,1031 Exchange,FHA,Other,VA Loan
Price history
| Date | Event | Price |
|---|---|---|
| 4/17/2026 | Sold | -- |
Source: NTREIS #21224186 Report a problem | ||
| 3/31/2026 | Pending sale | $697,500$290/sqft |
Source: NTREIS #21224186 Report a problem | ||
| 3/27/2026 | Listing removed | $697,500$290/sqft |
Source: NTREIS #21071305 Report a problem | ||
| 3/18/2026 | Contingent | $697,500+1.2%$290/sqft |
Source: NTREIS #21071305 Report a problem | ||
| 1/23/2026 | Listed for sale | $689,500$286/sqft |
Source: NTREIS #21071305 Report a problem | ||
| 1/21/2026 | Contingent | $689,500$286/sqft |
Source: NTREIS #21071305 Report a problem | ||
| 11/12/2025 | Price change | $689,500-1.5%$286/sqft |
Source: NTREIS #21071305 Report a problem | ||
| 10/7/2025 | Price change | $699,999-4.8%$291/sqft |
Source: NTREIS #21071305 Report a problem | ||
| 9/26/2025 | Listed for sale | $735,000$305/sqft |
Source: NTREIS #21071305 Report a problem | ||
| 12/29/2015 | Sold | -- |
Source: Agent Provided Report a problem | ||
Public tax history
| Year | Property taxes | Tax assessment |
|---|---|---|
| 2025 | $2,767 -23.7% | $567,160 +0.4% |
| 2024 | $3,625 +2.1% | $564,920 |
| 2023 | $3,549 -35.4% | $564,920 +49% |
| 2022 | $5,493 +0.8% | $379,140 +5.6% |
| 2021 | $5,449 +1.1% | $359,140 +10.5% |
| 2020 | $5,392 +0.6% | $325,140 |
| 2019 | $5,357 +1.2% | $325,140 +14.6% |
| 2018 | $5,292 -0.1% | $283,660 |
| 2017 | $5,298 +0.8% | $283,660 +8% |
| 2016 | $5,255 +10.3% | $262,580 |
| 2015 | $4,764 | $262,580 +6% |
| 2014 | $4,764 | $247,780 |
| 2013 | -- | $247,780 +2.5% |
| 2012 | -- | $241,790 |
| 2011 | -- | $241,790 -2% |
| 2010 | -- | $246,620 |
| 2009 | -- | $246,620 |
| 2008 | -- | -- |
| 2007 | -- | -- |
Find assessor info on the county website
Neighborhood: 76088
Nearby homes
- $837,2004 bd3 ba3.4k sqft140 Forest Creek Cir, Weatherford, TX 76088Off Market

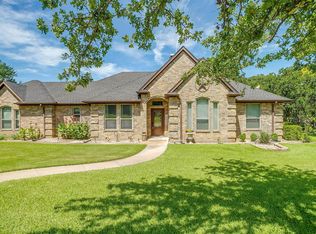
- $--4 bd2 ba2.2k sqft128 Forest Creek Cir, Weatherford, TX 76088Sold

- $--4 bd4 ba3.7k sqft122 Forest Creek Cir, Weatherford, TX 76088Sold
- $593,700-- bd-- ba2.2k sqft129 Forest Creek Cir, Weatherford, TX 76088Off Market
- $536,000-- bd-- ba2.4k sqft135 Forest Creek Cir, Weatherford, TX 76088Off Market
- $616,1003 bd2 ba2.3k sqft154 Forest Creek Cir, Weatherford, TX 76088Off Market
- $610,9004 bd3 ba2.7k sqft146 Forest Creek Cir, Weatherford, TX 76088Off Market
- $789,900-- bd-- ba3k sqft158 Forest Creek Cir, Weatherford, TX 76088Off Market
Nearby schools
GreatSchools rating
- 6/10Wright Elementary SchoolGrades: PK-5Distance: 3.7 mi
- 6/10Hall Middle SchoolGrades: 6-8Distance: 3.8 mi
- 5/10Weatherford High SchoolGrades: 9-12Distance: 4.8 mi
Schools provided by the listing agent
- Elementary: Wright
- Middle: Hall
- High: Weatherford
- District: Weatherford ISD
Source: NTREIS. This data may not be complete. We recommend contacting the local school district to confirm school assignments for this home.
Get a cash offer in 3 minutes
Find out how much your home could sell for in as little as 3 minutes with a no-obligation cash offer.
Estimated market value
$702,200
Get a cash offer in 3 minutes
Find out how much your home could sell for in as little as 3 minutes with a no-obligation cash offer.
Estimated market value
$702,200
- Texas
- Parker County
- Weatherford
- 76088
- 134 Forest Creek Cir
