Skip main navigation
Closed
  • $702,500

    134 Fountain Brooke Dr, Hendersonville, TN 37075

    4beds
    3,248sqft
    Single Family Residence, Residential
    Built in 2014
    10,454 Square Feet Lot
    $-- Zestimate®
    $216/sqft
    $3,423 Estimated rent

    Home value

    Not available

    Estimated sales range

    Not available

    $3,423/mo

    Zestimate® history
    Loading
    Loading...

    Owner options

    List your home for rent

    $3,423/mo

    Rent Zestimate®

    Find your next renter with Zillow Rental Manager. Plus, with online applications, you can quickly screen prospective tenants – for free.

    Learn more

    $3,423/mo

    Rent Zestimate®

    Refinance and save

    $4,111/mo

    Est. payment

    Refinancing to a lower rate could help reduce your monthly payments and save thousands over the life of the loan.

    See today's rates

    $4,111/mo

    Est. payment

    Explore your selling options

    Work with a Zillow partner agent

    Leverage their expertise and Zillow's premium Showcase listings to get your home seen by more buyers.

    Get started

    List with your own agent

    Get your home in front of millions of buyers by listing it on Zillow.

    Learn how to do it

    Sell it yourself

    Take full control of how buyers see your home on Zillow by listing For Sale by Owner (FSBO).

    List your home

    What's special

    Pool and pool houseSecondary shallow kiddie poolLarge islandWalk in pantryAggregate drivewayGas rangeScreened in back porch
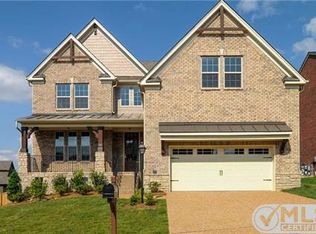
    At the end of the day you'll love coming home to beautiful, spacious 134 Fountain Brooke Dr.! A stunning example of practical living with contemporary charm, this open concept home provides an escape from the stresses of everyday life. Cozy up to the fire, soak in your oversized tub, kick back with a movie in the bonus room, or watch the big game on your screened in back porch. The office is easily made private by closing the gorgeous reclaimed1920's doors. The kitchen with amenities like stainless steel double ovens, a gas range, granite counter tops, large island and walk in pantry, is perfect for cooking and entertaining simultaneously . The owner's suite with large walk in closet as well as one secondary bedroom reside on the main level while upstairs you have two more bedrooms, a Jack and Jill full bathroom, landing, and bonus room with separate storage room. There's plenty of parking with the three car garage and aggregate driveway. Fountain Brooke is a welcoming community with many neighborhood amenities. The pool and pool house opened in late in 2023 and features a secondary shallow kiddie pool. Walking trails meander through wooded and open common space and over creeks. There's even a pavilion with picnic tables. All this is close to Indian Lake and local entertainment and restaurants and just minutes to downtown Nashville. Don't forget about Old Hickory Lake just a few miles away as well. Highly rated schools and many nearby parks make this one you don't want to miss.

    Zillow last checked:

    Listing updated:

    Listed by:

    Brent Whitworth 615-339-7290,

    Inspired Homes

    Bought with:

    Ann McConnell, 265534

    Reliant Realty ERA Powered

    Source: RealTracs MLS as distributed by MLS GRID,MLS#: 3049756MLS Logo

    Facts & features

    Interior

    Bedrooms & bathrooms
    • Bedrooms: 4
    • Bathrooms: 3
    • Full bathrooms: 3
    • Main level bedrooms: 2
    Bedroom 2
    • Features: Extra Large Closet
    • Level: Extra Large Closet
    • Area: 143 Square Feet
    • Dimensions: 13x11
    Bedroom 3
    • Features: Walk-In Closet(s)
    • Level: Walk-In Closet(s)
    • Area: 154 Square Feet
    • Dimensions: 14x11
    Bedroom 4
    • Features: Extra Large Closet
    • Level: Extra Large Closet
    • Area: 156 Square Feet
    • Dimensions: 13x12
    Primary bathroom
    • Features: Double Vanity
    • Level: Double Vanity
    Recreation room
    • Features: Other
    • Level: Other
    • Area: 462 Square Feet
    • Dimensions: 22x21
    Heating
    • Central, Natural Gas
    Cooling
    • Ceiling Fan(s), Central Air, Electric
    Appliances
    • Included: Double Oven, Built-In Gas Range, Dishwasher, Disposal, Microwave, Stainless Steel Appliance(s)
    • Laundry: Electric Dryer Hookup, Washer Hookup
    Features
    • Ceiling Fan(s), Entrance Foyer, Extra Closets, Open Floorplan, Pantry, Redecorated, Walk-In Closet(s), High Speed Internet, Kitchen Island
    • Flooring: Carpet, Wood, Tile
    • Basement: Crawl Space
    • Number of fireplaces: 1
    • Fireplace features: Gas, Living Room
    Interior area
    • Total structure area: 3,248
    • Total interior livable area: 3,248 sqft
    • Finished area above ground: 3,248

    Property

    Parking
    • Total spaces: 3
    • Parking features: Garage Door Opener, Garage Faces Side
    • Garage spaces: 3
    Features
    • Levels: One
    • Stories: 2
    • Patio & porch: Porch, Covered, Deck, Screened
    • Exterior features: Smart Light(s)
    • Pool features: Association
    • Fencing: Privacy
    Lot
    • Size: 10,454 Square Feet
    • Dimensions: 90.47 x 120 IRR
    • Features: Level
    • Topography: Level
    Details
    • Parcel number: 138E A 03100 000
    • Special conditions: Owner Agent
    • Other equipment: Air Purifier

    Construction

    Type & style
    • Home type: SingleFamily
    • Architectural style: Traditional
    • Property subtype: Single Family Residence, Residential
    Materials
    • Brick, Stone
    • Roof: Shingle
    Condition
    • New construction: No
    • Year built: 2014

    Utilities & green energy

    • Sewer: Public Sewer
    • Water: Public
    • Utilities for property: Electricity Available, Natural Gas Available, Water Available, Cable Connected, Underground Utilities

    Community & HOA

    Community
    • Security: Carbon Monoxide Detector(s), Smoke Detector(s)
    • Subdivision: Fountain Brooke Ph 1
    HOA
    • Has HOA: Yes
    • Amenities included: Pool, Sidewalks, Underground Utilities, Trail(s)
    • Services included: Recreation Facilities
    • HOA fee: $55 monthly
    Location
    • Region: Hendersonville

    Financial & listing details

    • Price per square foot: $216/sqft
    • Tax assessed value: $748,200
    • Annual tax amount: $3,758
    • Date on market: 11/21/2025
    • Electric utility on property: Yes

    Price history

    DateEventPrice
    2/12/2026Sold$702,500-3.1%$216/sqft
    Source: RealTracs MLS as distributed by MLS GRID #3049756 Report a problem
    1/29/2026Pending sale$724,900$223/sqft
    Source: RealTracs MLS as distributed by MLS GRID #3049756 Report a problem
    1/9/2026Contingent$724,900$223/sqft
    Source: RealTracs MLS as distributed by MLS GRID #3049756 Report a problem
    12/26/2025Price change$724,900-3.3%$223/sqft
    Source: RealTracs MLS as distributed by MLS GRID #3049756 Report a problem
    11/22/2025Listed for sale$749,900+59.6%$231/sqft
    Source: RealTracs MLS as distributed by MLS GRID #3049756 Report a problem
    5/4/2020Listing removed$469,900$145/sqft
    Source: RE/MAX Choice Properties #2125025 Report a problem
    5/1/2020Pending sale$469,900+4.2%$145/sqft
    Source: RE/MAX Choice Properties #2125025 Report a problem
    4/30/2020Sold$451,000-4%$139/sqft
    Source: RealTracs MLS as distributed by MLS GRID #2125025 Report a problem
    2/21/2020Listed for sale$469,900+28.8%$145/sqft
    Source: RE/MAX Choice Properties #2125025 Report a problem
    1/23/2015Sold$364,900$112/sqft
    Source: Public Record Report a problem
    12/9/2014Price change$364,900-1.4%$112/sqft
    Source: Drees Homes Report a problem
    11/10/2014Price change$369,900-1.4%$114/sqft
    Source: Drees Homes Report a problem
    10/30/2014Price change$375,000-3.8%$115/sqft
    Source: Drees Homes Report a problem
    9/29/2014Price change$389,900-1.3%$120/sqft
    Source: Drees Homes Report a problem
    9/25/2014Price change$394,900-1.3%$122/sqft
    Source: Drees Homes Report a problem
    5/26/2014Listed for sale$400,000+595.7%$123/sqft
    Source: Drees Homes Report a problem
    5/7/2014Sold$57,500-77.7%$18/sqft
    Source: Public Record Report a problem
    7/2/2011Listing removed$257,990$79/sqft
    Source: Fox Ridge Homes #1280602 Report a problem
    5/21/2011Listed for sale$257,990$79/sqft
    Source: Fox Ridge Homes #1272917 Report a problem

    Public tax history

    YearProperty taxesTax assessment
    2025$3,758 $187,050
    2024$3,758 -0.8%$187,050 +56.6%
    2023$3,787 -0.3%$119,450 -75%
    2022$3,799 +40.6%$477,800
    2021$2,702 $477,800
    2020$2,702 -28.9%$477,800
    2019$3,799 +468.3%$477,800 +35.4%
    2018$669 $352,800
    2017-- --
    2016-- --
    2015-- --
    2014-- --
    2011$332 -0.6%$12,500
    2010$334 -28.6%$12,500 -28.6%
    2009$467 $17,500
    Find assessor info on the county website

    Neighborhood: 37075

    Nearby schools

    GreatSchools rating
    Schools provided by the listing agent
    • Elementary: Dr. William Burrus Elementary at Drakes Creek
    • Middle: Knox Doss Middle School at Drakes Creek
    • High: Beech Sr High School

    Source: RealTracs MLS as distributed by MLS GRID. This data may not be complete. We recommend contacting the local school district to confirm school assignments for this home.

    Get pre-qualified for a loan
    At Zillow Home Loans, we can pre-qualify you in as little as 5 minutes with no impact to your credit score.

    An equal housing lender. NMLS #10287.