Welcome to the Fox Hill Community and a beautiful modern home tucked away on a private road in Shaftsbury, Vermont offering the perfect blend of privacy, comfort, and stunning Vermont scenery. The home offers 3 bedrooms and 3 bathrooms along with gorgeous mountain views. There is a cozy fireplace in the living room with ample space provided for a family, friends and entertaining. The landscaping is built around the property to accent the outdoors as a beautiful, serene retreat. Whether you're entertaining outdoors, unwinding by the fire, or taking in the breathtaking views, this home offers a lifestyle that's hard to match. Contact me today to schedule your private showing and experience this exceptional property for yourself!
Active
Listed by: Mahar McCarthy Real Estate • Monique Geannelis
Price cut: $10K (9/3)
$515,000
134 Fox Hill Road, Shaftsbury, VT 05257
3beds
1,580sqft
Single Family Residence
Built in 1988
2.97 Acres Lot
$494,800 Zestimate®
$326/sqft
$-- HOA
What's special
Breathtaking viewsGorgeous mountain viewsBeautiful serene retreatPrivate roadEntertaining outdoorsUnwinding by the fire
- 47 days
- 747
- 38
Zillow last checked:
Listing updated:
Listed by:
Monique Geannelis,
Mahar McCarthy Real Estate 802-442-8337
Source: PrimeMLS,MLS#: 5103439
Facts & features
Interior
Bedrooms & bathrooms
- Bedrooms: 3
- Bathrooms: 3
- Full bathrooms: 1
- 3/4 bathrooms: 1
- 1/2 bathrooms: 1
Heating
- Oil, Wood Stove
Cooling
- None
Appliances
- Included: Dishwasher, Dryer, Microwave, Electric Range, Refrigerator, Washer
Features
- Ceiling Fan(s), Dining Area, Primary BR w/ BA
- Flooring: Brick, Carpet, Ceramic Tile, Hardwood, Tile, Wood
- Basement: Concrete,Concrete Floor,Interior Stairs,Interior Entry
- Number of fireplaces: 1
- Fireplace features: 1 Fireplace
Interior area
- Total structure area: 2,250
- Total interior livable area: 1,580 sqft
- Finished area above ground: 1,580
- Finished area below ground: 0
Video & virtual tour
Property
Parking
- Total spaces: 2
- Parking features: Crushed Stone, Driveway, Garage
- Garage spaces: 2
- Has uncovered spaces: Yes
Features
- Levels: Two
- Stories: 2
- Exterior features: Deck, Garden
- Has view: Yes
- View description: Mountain(s)
Lot
- Size: 2.97 Acres
- Features: Country Setting, Views, Wooded
Details
- Parcel number: 57318010760
- Zoning description: RR
- Special conditions: Standard
Construction
Type & style
- Home type: SingleFamily
- Architectural style: Modern Architecture
- Property subtype: Single Family Residence
Materials
- Clapboard Exterior, Wood Siding
- Foundation: Concrete
- Roof: Shingle
Condition
- New construction: No
- Year built: 1988
Utilities & green energy
- Electric: 200+ Amp Service
- Sewer: Septic Tank
- Utilities for property: Phone, Cable Available
Community & HOA
Location
- Region: Shaftsbury
Financial & listing details
- Price per square foot: $326/sqft
- Tax assessed value: $287,000
- Annual tax amount: $5,681
- Date on market: 8/5/2026
- Exclusions: Washer and Dryer
- Road surface type: Gravel, Unpaved
Estimated market value
$494,800
$470,000 - $520,000
$3,807/mo
Price history
| Date | Event | Price |
|---|---|---|
| 9/3/2026 | Price change | $515,000-1.9%$326/sqft |
Source:  PrimeMLS #5103439 Report a problem PrimeMLS #5103439 Report a problem | ||
| 8/5/2026 | Listed for sale | $525,000+162.5%$332/sqft |
Source: PrimeMLS #5103439 Report a problem | ||
| 10/29/2002 | Sold | $200,000$127/sqft |
Source: Public Record Report a problem | ||
Public tax history
| Year | Property taxes | Tax assessment |
|---|---|---|
| 2025 | $5,628 | $287,000 |
| 2024 | -- | $287,000 |
| 2023 | -- | $287,000 |
| 2022 | -- | $287,000 |
| 2021 | -- | $287,000 |
| 2020 | -- | $287,000 |
| 2019 | -- | $287,000 |
| 2018 | -- | $287,000 |
| 2017 | -- | $287,000 |
| 2016 | -- | $287,000 +9900% |
| 2015 | -- | $2,870 |
| 2014 | -- | $2,870 |
| 2013 | -- | $2,870 |
| 2012 | -- | $2,870 |
| 2011 | -- | $2,870 |
| 2010 | -- | $2,870 +54.3% |
| 2009 | -- | $1,860 |
| 2008 | -- | $1,860 |
| 2007 | -- | $1,860 |
Find assessor info on the county website
Monthly payment
Est. payment
Payment breakdown
Explore the cost of this home by adjusting the details. Changes won't be saved.Climate risks
Neighborhood: 05262
Nearby schools
Schools provided by the listing agent
- Elementary: Shaftsbury Elem. School
- Middle: Mt. Anthony Union Middle Sch
- High: Mt. Anthony Sr. UHSD 14
- District: Southwest Vermont
Source: PrimeMLS. This data may not be complete. We recommend contacting the local school district to confirm school assignments for this home.
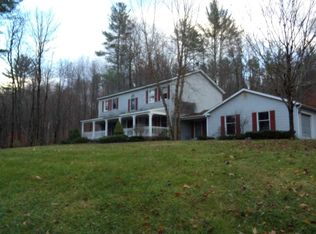
Similar homes
- $489,0003 bd2 ba1.6k sqft6 Dwyers Camp Road, Shaftsbury, VT 05262Active
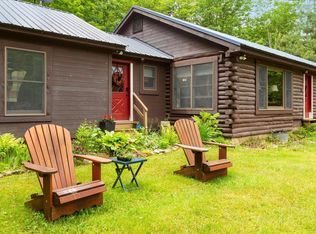 MLS ID #5108670, Lori Hurley. PrimeMLS
 - $349,0003 bd2 ba1.6k sqft57 Paran Road, Shaftsbury, VT 05262Active
 MLS ID #5106873, Kelley M McCarthy. PrimeMLS
 - $385,0004 bd2 ba1.5k sqft1111 Old Depot Road, Shaftsbury, VT 05262Active
 MLS ID #5093706, Bob Maisey. PrimeMLS
 - $375,0003 bd2 ba2k sqft291 Spring Hill Road, Bennington, VT 05201Active
 MLS ID #5104363, Faith Rhodes. PrimeMLS
