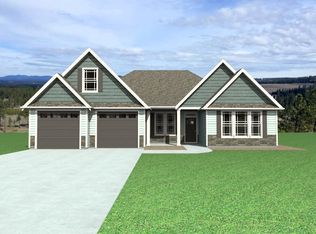
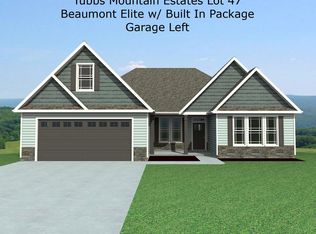
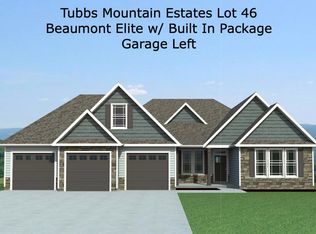
The MAYFAIR ELITE floor plan is an open concept home featuring 4 bedrooms, 3 bathrooms, & office/study! Walk-in pantry, and large kitchen with island and nook. Quartz counters throughout. Standard features in this home include concrete plank and stone exterior, architectural shingles, soffit exterior lighting, 11-foot ceilings in LR & Kitchen, crown molding with rope lighting in the primary bedroom and living room. Large, tiled shower with accent in the primary bathroom, electric water heater, large back deck that is partially screened in! Preferred lender & attorney closing cost incentives!!! Lot 48
Pending
$723,955
134 Frontier Ln Lot 48, Travelers Rest, SC 29690
4beds
3,033sqft
Single Family Residence
Built in 2026
0.71 Acres Lot
$-- Zestimate®
$239/sqft
$51/mo HOA
What's special
- 15 hours
- 1
- 0
Zillow last checked:
Listing updated:
Listed by:
Rick Long 864-978-9173,
Cornerstone Real Estate Group,
Steven W Long 864-978-3104,
Cornerstone Real Estate Group
Source: SAR as distributed by MLS GRID,MLS#: 342544
Facts & features
Interior
Bedrooms & bathrooms
- Bedrooms: 4
- Bathrooms: 3
- Full bathrooms: 3
Rooms
- Room types: Attic, Breakfast Area, Office/Study
Heating
- Heat Pump, Electricity
Cooling
- Heat Pump, Electricity
Appliances
- Included: Gas Cooktop, Dishwasher, Disposal, Microwave, Wall Oven, Electric Water Heater
- Laundry: Electric Dryer Hookup, Sink, Walk-In, Washer Hookup
Features
- Ceiling Fan(s), Tray Ceiling(s), Attic Stairs Pulldown, Fireplace, Solid Surface Counters, Open Floorplan, Walk-In Pantry
- Flooring: Carpet, Ceramic Tile, Hardwood
- Windows: Insulated Windows
- Attic: Pull Down Stairs,Storage
- Has fireplace: No
Interior area
- Total interior livable area: 3,033 sqft
- Finished area above ground: 3,033
- Finished area below ground: 0
Property
Parking
- Total spaces: 2
- Parking features: Attached, 2 Car Attached, Garage Door Opener, Garage, Yard Door, Attached Garage
- Attached garage spaces: 2
- Has uncovered spaces: Yes
Features
- Levels: One
- Stories: 1
- Patio & porch: Deck, Porch, Screened
Lot
- Size: 0.71 Acres
Details
- Other equipment: Irrigation Equipment
Construction
Type & style
- Home type: SingleFamily
- Architectural style: Craftsman
- Property subtype: Single Family Residence
Materials
- HardiPlank Type, Stone
- Foundation: Crawl Space
- Roof: Architectural
Condition
- New construction: Yes
- Year built: 2026
Details
- Builder name: Enchanted Constructions
Utilities & green energy
- Electric: Duke
- Gas: Propane
- Sewer: Septic Tank
- Water: Public, Greenville
Community & HOA
Community
- Security: Smoke Detector(s)
- Subdivision: Tubbs Mountain Estates
HOA
- Has HOA: Yes
- HOA fee: $610 annually
Location
- Region: Travelers Rest
Financial & listing details
- Price per square foot: $239/sqft
- Date on market: 10/6/2026
Estimated market value
Not available
Estimated sales range
Not available
Not available
Price history
| Date | Event | Price |
|---|---|---|
| 10/6/2026 | Pending sale | $723,955$239/sqft |
Source:  SAR as distributed by MLS GRID #342544 Report a problem SAR as distributed by MLS GRID #342544 Report a problem | ||
Public tax history
Tax history is unavailable.
Monthly payment
Est. payment
Payment breakdown
Explore the cost of this home by adjusting the details. Changes won't be saved.Climate risks
Neighborhood: 29690
Nearby schools
Schools provided by the listing agent
- Elementary: 10-Heritage Elementary
- High: 10-Travelers Rest
Source: SAR as distributed by MLS GRID. This data may not be complete. We recommend contacting the local school district to confirm school assignments for this home.
Similar homes
- $829,9003 bd4 ba2.4k sqft300 Jones Kelley Rd, Travelers Rest, SC 29690New Construction
 MLS ID #1605762, Kirby Bridwell, Keller Williams Grv Upst. Greater Greenville AOR
 - $715,0004 bd4 ba2.8k sqft216 Kilburn Ln, Travelers Rest, SC 29690For Sale
 MLS ID #1604925, Ann Morton, LPT Realty, LLC.. Greater Greenville AOR
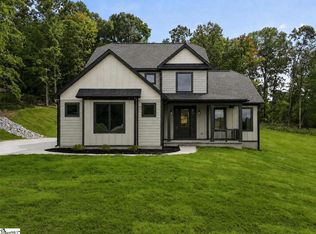
 - $649,9004 bd3 ba2.6k sqft314 Shelton Rd, Travelers Rest, SC 29690New Construction
 MLS ID #1596240, Laura Simmons, Laura Simmons & Associates RE. Greater Greenville AOR
 - $774,0003 bd3 ba2.6k sqft313 Blue Rock Ct, Travelers Rest, SC 29690For Sale
 MLS ID #1595192, Jill Kountz, Howard Hanna Allen Tate - Greenville Downtown. Greater Greenville AOR
