Carefree one-level living ! Discover exceptional value in this updated 3-bedroom, 2-bath manufactured home, located in the well-maintained and desirable Murray Manor community. This home offers a lot of significant updates, making it move-in ready for its next owner. Step onto the new spacious front deck, equipped with solar LED lighting—a perfect spot for outdoor relaxation or entertaining guests. As you enter through the enclosed three-season porch, you'll appreciate the natural light and comfortable space for nearly year-round enjoyment. Inside, the open concept living area features a living room, dining area, and fully updated kitchen. The kitchen boasts new cabinets, countertops, simulated wood luxury vinyl flooring, and stainless steel appliances, offering both style and efficiency. Adjacent to the kitchen is a laundry area with washer/dryer hookups, extra storage, and access to a small side deck. The front section of the home includes a roomy bedroom with ample closet space, large windows, with a full bath nearby. Towards the rear, you’ll find the second bedroom with its own mini-split heating and air conditioning system. The spacious primary bedroom features a walk-in closet and a full bath with a stand-up shower. Need additional storage? A shed is located in the backyard, perfect for storing tools and seasonal items. The home features bedrooms with new carpeting, updated bathrooms with vinyl flooring, a new electric hot water heater, a recently serviced oil furnace,PEX plumbing, lots of electrical updates, newer siding and skirting and a newer architectural shingle roof. The property includes two private driveway parking spaces and is located at the quiet location near a cul-de-sac. Conveniently located minutes from Kirkwood Highway, Prices Corner, and Limestone Road, with easy access to I-95 and Route 4. Nearby amenities include restaurants, shopping, Christiana Care, and the University of Delaware. Lot rent is approximately $992/month, including water, sewer, weekly trash and recycle removal, snow removal, common area maintenance, and basic cable TV. Home buyers must complete an application with the community, which includes a background check. Cash or manufactured home financing is required.
Sold for $100,000
$100,000
134 Gale Dr, Wilmington, DE 19808
3beds
1,165sqft
Single Family Residence
Built in 1990
-- sqft lot
$171,300 Zestimate®
$86/sqft
$2,443 Estimated rent
Home value
$171,300
$142,000 - $206,000
$2,443/mo
Zestimate® history
Owner options
List your home for rent
$2,443/mo
Rent Zestimate®
Find your next renter with Zillow Rental Manager. Plus, with online applications, you can quickly screen prospective tenants – for free.
$2,443/mo
Rent Zestimate®
Refinance and save
$494/mo
Est. payment
Refinancing to a lower rate could help reduce your monthly payments and save thousands over the life of the loan.
$494/mo
Est. payment
Explore your selling options
Work with a Zillow partner agent
Leverage their expertise and Zillow's premium Showcase listings to get your home seen by more buyers.
Get startedList with your own agent
Get your home in front of millions of buyers by listing it on Zillow.
Learn how to do itSell it yourself
Take full control of how buyers see your home on Zillow by listing For Sale by Owner (FSBO).
List your homeWhat's special
Zillow last checked:
Listing updated:
Listed by:
Ken Van Every 302-529-1857,
Keller Williams Realty Wilmington,
Listing Team: The Ken Van Every Team
Bought with:
David Landon, 521092
Patterson-Schwartz-Newark
Source: Bright MLS,MLS#: DENC2068270
Facts & features
Interior
Bedrooms & bathrooms
- Bedrooms: 3
- Bathrooms: 2
- Full bathrooms: 2
- Main level bathrooms: 2
- Main level bedrooms: 3
Rooms
- Room types: Living Room, Primary Bedroom, Bedroom 2, Bedroom 3, Kitchen, Sun/Florida Room, Laundry, Primary Bathroom, Full Bath
Basement
- Area: 0
Heating
- Forced Air, Oil
Cooling
- Central Air, Electric
Appliances
- Included: Oven/Range - Electric, Refrigerator, Water Heater, Electric Water Heater
- Laundry: Hookup, Main Level, Washer/Dryer Hookups Only, Laundry Room
Features
- Bathroom - Tub Shower, Bathroom - Walk-In Shower, Built-in Features, Ceiling Fan(s), Entry Level Bedroom, Recessed Lighting, Walk-In Closet(s)
- Flooring: Carpet, Luxury Vinyl, Vinyl
- Windows: Double Hung, Double Pane Windows, Insulated Windows, Screens, Vinyl Clad
- Has basement: No
- Has fireplace: No
Interior area
- Total structure area: 1,165
- Total interior livable area: 1,165 sqft
- Finished area above ground: 1,165
- Finished area below ground: 0
Property
Parking
- Total spaces: 2
- Parking features: Asphalt, Private, Driveway, On Street
- Uncovered spaces: 2
Accessibility
- Accessibility features: None
Features
- Levels: One
- Stories: 1
- Pool features: None
Lot
- Features: Front Yard, Level, No Thru Street, Rear Yard, SideYard(s)
Details
- Additional structures: Above Grade, Below Grade
- Parcel number: 08049.00006.M.0832
- Zoning: RES
- Special conditions: Standard
Construction
Type & style
- Home type: SingleFamily
- Architectural style: Other,Ranch/Rambler
- Property subtype: Single Family Residence
Materials
- Shingle Siding, Vinyl Siding
- Foundation: Block
- Roof: Architectural Shingle
Condition
- New construction: No
- Year built: 1990
- Major remodel year: 2024
Details
- Builder model: Burlington II
- Builder name: Lear Siegler
Utilities & green energy
- Electric: 120/240V, Circuit Breakers
- Sewer: Public Sewer
- Water: Public
- Utilities for property: Cable Available, Phone Available, Sewer Available, Water Available
Community & HOA
Community
- Subdivision: Murray Manor Ii
HOA
- Has HOA: Yes
- HOA fee: $15 annually
- HOA name: MURRAY MANOR
Location
- Region: Wilmington
Financial & listing details
- Price per square foot: $86/sqft
- Tax assessed value: $9,700
- Annual tax amount: $320
- Date on market: 9/19/2024
- Listing agreement: Exclusive Right To Sell
- Listing terms: Cash,Conventional,Other
- Inclusions: See Inclusions / Exclusions List
- Exclusions: See Inclusions / Exclusions List
- Ownership: Other
Price history
| Date | Event | Price |
|---|---|---|
| 10/17/2024 | Sold | $100,000$86/sqft |
Source:  Bright MLS #DENC2068270 Report a problem Bright MLS #DENC2068270 Report a problem | ||
| 10/16/2024 | Pending sale | $100,000$86/sqft |
Source: Bright MLS #DENC2068270 Report a problem | ||
| 9/26/2024 | Contingent | $100,000$86/sqft |
Source: Bright MLS #DENC2068270 Report a problem | ||
| 9/19/2024 | Listed for sale | $100,000+151.3%$86/sqft |
Source: Bright MLS #DENC2068270 Report a problem | ||
| 3/26/2024 | Listing removed | $39,800$34/sqft |
Source:  RHP Properties Report a problem RHP Properties Report a problem | ||
| 2/3/2024 | Listed for sale | $39,800-28.9%$34/sqft |
Source: RHP Properties Report a problem | ||
| 2/3/2017 | Listing removed | $56,000$48/sqft |
Source: Patterson-Schwartz Real Estate #6764853 Report a problem | ||
| 12/6/2016 | Price change | $56,000-6.7%$48/sqft |
Source: Patterson-Schwartz Real Estate #6764853 Report a problem | ||
| 6/21/2016 | Price change | $60,000-14.3%$52/sqft |
Source: Patterson-Schwartz Real Estate #6764853 Report a problem | ||
| 4/7/2016 | Listed for sale | $70,000$60/sqft |
Source: Patterson-Schwartz Real Estate #6764853 Report a problem | ||
Public tax history
| Year | Property taxes | Tax assessment |
|---|---|---|
| 2025 | -- | $57,000 +487.6% |
| 2024 | $1,130 +65% | $9,700 |
| 2023 | $685 +114.1% | $9,700 |
| 2022 | $320 +0% | $9,700 |
| 2021 | $320 -0.3% | $9,700 |
| 2020 | $321 +0.2% | $9,700 |
| 2019 | $320 +3.4% | $9,700 |
| 2017 | $310 | $9,700 |
| 2016 | -- | $9,700 |
| 2015 | -- | $9,700 |
| 2014 | -- | $9,700 -2% |
| 2013 | -- | $9,900 -2% |
| 2012 | -- | $10,100 -1.9% |
| 2011 | -- | $10,300 -1.9% |
| 2010 | -- | $10,500 -1.9% |
| 2009 | -- | $10,700 -1.8% |
| 2008 | -- | $10,900 -1.8% |
| 2007 | -- | $11,100 -1.8% |
| 2006 | -- | $11,300 -1.7% |
| 2005 | -- | $11,500 -1.7% |
| 2004 | -- | $11,700 -1.7% |
| 2003 | -- | $11,900 -1.7% |
| 2002 | -- | $12,100 -1.6% |
| 2001 | -- | $12,300 |
Find assessor info on the county website
Neighborhood: 19808
Nearby homes
- $93,5002 bd2 ba1.2k sqft132 Gale Dr, Wilmington, DE 19808Off Market

- $91,9003 bd2 ba798 sqft130 Gale Dr, Wilmington, DE 19808Off Market
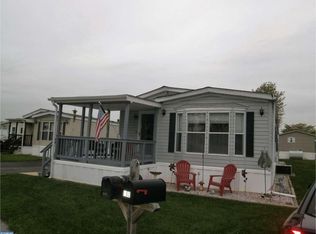
- $75,0002 bd2 ba-- sqft128 Gale Dr, Wilmington, DE 19808Off Market
- $135,7003 bd2 ba-- sqft141 Gale Dr, Wilmington, DE 19808Off Market
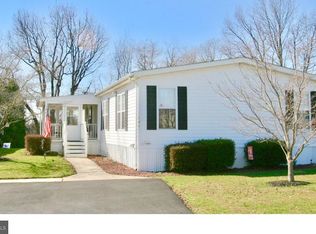
- $116,300-- bd-- ba-- sqft136 Gale Dr, Wilmington, DE 19808Off Market
- $116,000-- bd-- ba-- sqft143 Gale Dr, Wilmington, DE 19808Off Market
- $85,0002 bd2 ba-- sqft1132 12th Ave, Wilmington, DE 19808Sold
- $123,400-- bd-- ba-- sqft139 Gale Dr, Wilmington, DE 19808Off Market
Nearby schools
GreatSchools rating
- 5/10Forest Oak Elementary SchoolGrades: K-5Distance: 0.7 mi
- 3/10Stanton Middle SchoolGrades: 6-8Distance: 1.1 mi
- 3/10Dickinson (John) High SchoolGrades: 6-12Distance: 1.5 mi
Schools provided by the listing agent
- Elementary: Forest Oak
- Middle: Stanton
- High: Dickinson
- District: Red Clay Consolidated
Source: Bright MLS. This data may not be complete. We recommend contacting the local school district to confirm school assignments for this home.
Get a cash offer in 3 minutes
Find out how much your home could sell for in as little as 3 minutes with a no-obligation cash offer.
Estimated market value
$171,300
Get a cash offer in 3 minutes
Find out how much your home could sell for in as little as 3 minutes with a no-obligation cash offer.
Estimated market value
$171,300
- Delaware
- New Castle County
- Wilmington
- 19808
- 134 Gale Dr
Nearby cities
Nearby neighborhoods
Nearby zip codes
Other Wilmington Topics
