Skip main navigation
Closed
  • $335,000

    134 Garden Walk #7, West Point, GA 31833

    4beds
    2,315sqft
    Single Family Residence
    Built in 2024
    6,969.6 Square Feet Lot
    $349,000 Zestimate®
    $145/sqft
    $2,429 Estimated rent

    Home value

    $349,000

    $332,000 - $366,000

    $2,429/mo

    Zestimate® history
    Loading
    Loading...

    Owner options

    List your home for rent

    $2,429/mo

    Rent Zestimate®

    Find your next renter with Zillow Rental Manager. Plus, with online applications, you can quickly screen prospective tenants – for free.

    Learn more

    $2,429/mo

    Rent Zestimate®

    Refinance and save

    $2,478/mo

    Est. payment

    Refinancing to a lower rate could help reduce your monthly payments and save thousands over the life of the loan.

    See today's rates

    $2,478/mo

    Est. payment

    Explore your selling options

    Work with a Zillow partner agent

    Leverage their expertise and Zillow's premium Showcase listings to get your home seen by more buyers.

    Get started

    List with your own agent

    Get your home in front of millions of buyers by listing it on Zillow.

    Learn how to do it

    Sell it yourself

    Take full control of how buyers see your home on Zillow by listing For Sale by Owner (FSBO).

    List your home

    What's special

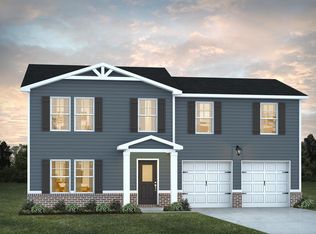
    ** UNDER CONSTRUCTION** BEING BUILT ** READY JUNE 2024** USDA APPROVED COMMUNITY** LOT #7 The Jodeco is one of our most beloved plans - it offers the open concept that everyone loves and the dedicated spaces that everyone needs. The front room offers flex space that can be used for a formal living or dining room or office. The open kitchen, dining and living space is perfect for entertaining your guests or family, no matter the occasion. The kitchen boasts stainless steel appliances, LED and pendant lighting and large walk in pantry. Upstairs you will find large rooms for both guests and in the owner's suite. The owner's suite also includes an en suite bath with a separate stand alone tub and walk in shower, LED mirrors and a private water closet with smart toilet technology. This home has everything you are looking for plus all the features you didn't expect!

    Zillow last checked:

    Listing updated:

    Listed by:

    Wanda Dennis 770-328-2754,

    DFH Realty Georgia

    Bought with:

    Travia Wilson, 427291

    Real Broker LLC

    Source: GAMLS,MLS#: 20171509MLS Logo

    Facts & features

    Interior

    Bedrooms & bathrooms
    • Bedrooms: 4
    • Bathrooms: 3
    • Full bathrooms: 3
    • Main level bathrooms: 1
    Heating
    • Electric, Central, Zoned
    Cooling
    • Electric, Ceiling Fan(s), Central Air, Zoned
    Appliances
    • Included: Cooktop, Dishwasher, Double Oven, Gas Water Heater, Microwave, Stainless Steel Appliance(s)
    • Laundry: Upper Level
    Features
    • Double Vanity, Soaking Tub, Walk-In Closet(s)
    • Flooring: Carpet, Vinyl
    • Basement: None
    • Attic: Pull Down Stairs
    • Number of fireplaces: 1
    Interior area
    • Total structure area: 2,315
    • Total interior livable area: 2,315 sqft
    • Finished area above ground: 2,315
    • Finished area below ground: 0

    Property

    Parking
    • Parking features: Attached, Garage
    • Has attached garage: Yes
    Features
    • Levels: Two
    • Stories: 2
    Lot
    • Size: 6,969 sqft
    • Features: Level
    Details
    • Parcel number: 006 065F007

    Construction

    Type & style
    • Home type: SingleFamily
    • Architectural style: Brick Front,Traditional
    • Property subtype: Single Family Residence
    Materials
    • Brick, Rough-Sawn Lumber
    • Roof: Composition
    Condition
    • New Construction
    • New construction: Yes
    • Year built: 2024
    Details
    • Warranty included: Yes

    Utilities & green energy

    • Electric: 220 Volts
    • Sewer: Public Sewer
    • Water: Public
    • Utilities for property: Underground Utilities, Cable Available, Sewer Connected
    Green energy
    • Energy efficient items: Insulation, Thermostat

    Community & neighborhood

    Community
    • Community features: Playground, Sidewalks, Street Lights
    Location
    • Region: West Point
    • Subdivision: The Village At Harris Creek

    HOA & financial

    HOA
    • Has HOA: Yes
    • HOA fee: $450 annually
    • Services included: Management Fee, Swimming

    Other

    Other facts
    • Listing agreement: Exclusive Right To Sell
    • Listing terms: Cash,Conventional,FHA,VA Loan,USDA Loan

    Price history

    DateEventPrice
    6/4/2024Sold$335,000-0.1%$145/sqft
    Source: GAMLS #20171509 Report a problem
    4/29/2024Pending sale$335,190$145/sqft
    Source: GAMLS #20171509 Report a problem
    3/26/2024Price change$335,190+0%$145/sqft
    Source: GAMLS #20171509 Report a problem
    3/6/2024Price change$335,0900%$145/sqft
    Source: GAMLS #20171509 Report a problem
    2/15/2024Listed for sale$335,190$145/sqft
    Source: GAMLS #20171509 Report a problem

    Public tax history

    Tax history is unavailable.

    Neighborhood: 31833

    Nearby schools

    GreatSchools rating
    Schools provided by the listing agent
    • Elementary: Mountain Hill
    • Middle: Harris County Carver
    • High: Harris County

    Source: GAMLS. This data may not be complete. We recommend contacting the local school district to confirm school assignments for this home.

    Get a cash offer in 3 minutes
    Find out how much your home could sell for in as little as 3 minutes with a no-obligation cash offer.
    Estimated market value
    $349,000
    Get a cash offer in 3 minutes
    Find out how much your home could sell for in as little as 3 minutes with a no-obligation cash offer.
    Estimated market value
    $349,000