Skip main navigation
Sold
  • Price Unknown

    134 Gaucho, Boerne, TX 78006

    3beds
    2,164sqft
    Single Family Residence
    Built in 2017
    6,272.64 Square Feet Lot
    $499,600 Zestimate®
    $--/sqft
    $3,291 Estimated rent

    Home value

    $499,600

    $440,000 - $570,000

    $3,291/mo

    Zestimate® history
    Loading
    Loading...

    Owner options

    List your home for rent

    $3,291/mo

    Rent Zestimate®

    Find your next renter with Zillow Rental Manager. Plus, with online applications, you can quickly screen prospective tenants – for free.

    Learn more

    $3,291/mo

    Rent Zestimate®

    Refinance and save

    $750/mo

    Est. payment

    Refinancing to a lower rate could help reduce your monthly payments and save thousands over the life of the loan.

    See today's rates

    $750/mo

    Est. payment

    Explore your selling options

    Work with a Zillow partner agent

    Leverage their expertise and Zillow's premium Showcase listings to get your home seen by more buyers.

    Get started

    List with your own agent

    Get your home in front of millions of buyers by listing it on Zillow.

    Learn how to do it

    Sell it yourself

    Take full control of how buyers see your home on Zillow by listing For Sale by Owner (FSBO).

    List your home

    What's special

    Elegant interiorsVinyl plank flooringOpen-concept floor planHigh-end finishesDedicated dining spaceUpgraded one-story homeThoughtful design
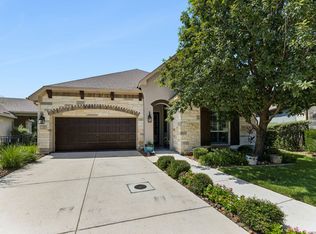
    Welcome to 134 Gaucho! The sellers are being relocated for work and sad to say goodbye to this stunning home they put lots of love and money into. This property would be the perfect place for a Lock n Leave home. Year-round yard maintenance front and rear is included in HOA fees for this neighborhood only. Sellers will also consider leaving the home fully furnished with an acceptable offer. Discover this beautifully upgraded one-story home in the prestigious, and only garden home neighborhood of Encinal, in the Award Winning Esperanza subdivision of Boerne today. Built in 2017 and meticulously enhanced with over $100,000 in recent improvements, this 3-bedroom, 2.5-bathroom home boasts 2,164 sq. ft. of luxurious living space with thoughtful design, high-end finishes and elegant interiors throughout. New interior paint Reflection by Sherwin Williams in October 2025. Enjoy the charm of 4-inch wide plantation shutters throughout the home, as well as 9 inch wide Vinyl Plank flooring by Couture. This open-concept floor plan blends comfort and function with three generously sized bedrooms, a dedicated dining space, and a chef-friendly kitchen overlooking the main living area. A Spa-Inspired Primary Suite includes a standout 72-inch freestanding clawfoot soaking tub ideal for luxurious relaxation. Outdoor Living Redefined: Entertain or unwind on the newly added 4-foot rear patio extension, perfect for enjoying Hill Country sunsets. The backyard is a serene retreat, and the entire property is professionally landscaped by Pinnache with stone borders, baseball-sized river rock, and native Texas plants for sustainable beauty and privacy. Located on a quiet street in Esperanza, known for top-tier amenities and lifestyle, this amazing home is just minutes to downtown Boerne and conveniently accessible to San Antonio. This home exemplifies Hill Country luxury with modern updates, natural beauty, and impeccable care. Schedule your private showing today - this amazing home is a pleasure to see!

    Zillow last checked:

    Listing updated:

    Listed by:

    Brandi Quinn TREC #665404 (830) 388-0263,

    Phyllis Browning Company

    Source: LERA MLS,MLS#: 1879238MLS Logo

    Facts & features

    Interior

    Bedrooms & bathrooms
    • Bedrooms: 3
    • Bathrooms: 3
    • Full bathrooms: 2
    • 1/2 bathrooms: 1
    Primary bedroom
    • Features: Split, Walk-In Closet(s), Ceiling Fan(s), Full Bath
    • Area: 306
    • Dimensions: 18 x 17
    Bedroom 2
    • Area: 156
    • Dimensions: 13 x 12
    Bedroom 3
    • Area: 156
    • Dimensions: 13 x 12
    Primary bathroom
    • Features: Tub/Shower Separate, Double Vanity, Soaking Tub
    • Area: 144
    • Dimensions: 12 x 12
    Dining room
    • Area: 168
    • Dimensions: 14 x 12
    Family room
    • Area: 320
    • Dimensions: 20 x 16
    Kitchen
    • Area: 210
    • Dimensions: 14 x 15
    Heating
    • Central, 1 Unit, Natural Gas
    Cooling
    • Central Air
    Appliances
    • Included: Cooktop, Built-In Oven, Self Cleaning Oven, Microwave, Gas Cooktop, Disposal, Dishwasher, Plumbed For Ice Maker, Water Softener Owned, Gas Water Heater
    • Laundry: Main Level, Laundry Room, Washer Hookup, Dryer Connection
    Features
    • One Living Area, Separate Dining Room, Eat-in Kitchen, Two Eating Areas, Kitchen Island, Breakfast Bar, Pantry, Atrium, Utility Room Inside, 1st Floor Lvl/No Steps, High Ceilings, Open Floorplan, High Speed Internet, All Bedrooms Downstairs, Walk-In Closet(s), Master Downstairs, Ceiling Fan(s), Chandelier, Solid Counter Tops
    • Flooring: Wood
    • Windows: Double Pane Windows, Window Coverings
    • Has basement: No
    • Attic: Pull Down Storage,Access Only,Pull Down Stairs,Attic - Radiant Barrier Decking
    • Has fireplace: No
    • Fireplace features: Not Applicable
    Interior area
    • Total interior livable area: 2,164 sqft

    Property

    Parking
    • Total spaces: 2
    • Parking features: Two Car Garage, Attached, Garage Door Opener
    • Attached garage spaces: 2
    Features
    • Levels: One
    • Stories: 1
    • Patio & porch: Patio, Covered
    • Exterior features: Sprinkler System
    • Pool features: None, Community
    • Fencing: Wrought Iron
    • Has view: Yes
    • View description: County VIew
    Lot
    • Size: 6,272 sqft
    • Features: Cul-De-Sac, 1/4 - 1/2 Acre, Level, Sidewalks
    Details
    • Parcel number: 1520310060170

    Construction

    Type & style
    • Home type: SingleFamily
    • Property subtype: Single Family Residence
    Materials
    • 4 Sides Masonry, Stone, Stucco
    • Foundation: Slab
    • Roof: Composition
    Condition
    • Pre-Owned
    • New construction: No
    • Year built: 2017
    Details
    • Builder name: Sitterle

    Utilities & green energy

    • Electric: Pedernals
    • Gas: Pedernales
    • Sewer: Boerne, Sewer System
    • Water: Boerne, Water System
    • Utilities for property: Cable Available, City Garbage service

    Community & neighborhood

    Security
    • Security features: Smoke Detector(s), Security System Owned, Carbon Monoxide Detector(s), Controlled Access
    Community
    • Community features: Clubhouse, Playground, Jogging Trails, Sports Court, Bike Trails, BBQ/Grill, Basketball Court, Volleyball Court
    Location
    • Region: Boerne
    • Subdivision: Esperanza

    HOA & financial

    HOA
    • Has HOA: Yes
    • HOA fee: $750 quarterly
    • Association name: ESPERANZA HOA

    Other

    Other facts
    • Listing terms: Conventional,VA Loan,Cash
    • Road surface type: Paved, Asphalt

    Price history

    DateEventPrice
    1/30/2026Sold--
    Source: LERA MLS #1879238 Report a problem
    1/9/2026Listed for sale$515,000$238/sqft
    Source: LERA MLS #1879238 Report a problem
    12/30/2025Contingent$515,000$238/sqft
    Source: LERA MLS #1879238 Report a problem
    12/4/2025Price change$515,000-0.9%$238/sqft
    Source: LERA MLS #1879238 Report a problem
    11/7/2025Price change$519,900-1%$240/sqft
    Source: LERA MLS #1879238 Report a problem
    10/27/2025Price change$524,9000%$243/sqft
    Source: LERA MLS #1879238 Report a problem
    9/19/2025Price change$525,000-4.2%$243/sqft
    Source: LERA MLS #1879238 Report a problem
    9/14/2025Price change$547,900-0.4%$253/sqft
    Source: LERA MLS #1879238 Report a problem
    8/31/2025Price change$549,900-1.8%$254/sqft
    Source: LERA MLS #1879238 Report a problem
    8/16/2025Price change$559,900-0.9%$259/sqft
    Source: LERA MLS #1879238 Report a problem
    7/25/2025Price change$564,900-1.7%$261/sqft
    Source: LERA MLS #1879238 Report a problem
    7/12/2025Price change$574,900-2.5%$266/sqft
    Source: LERA MLS #1879238 Report a problem
    6/27/2025Listed for sale$589,900+55.3%$273/sqft
    Source: LERA MLS #1879238 Report a problem
    6/25/2020Listing removed$2,595$1/sqft
    Source: Christian Brother, REALTORS #1465444 Report a problem
    6/23/2020Listed for rent$2,595$1/sqft
    Source: Christian Brother, REALTORS #1465444 Report a problem
    5/20/2019Listing removed$2,595$1/sqft
    Source: Christian Brother, REALTORS #1373648 Report a problem
    4/10/2019Listing removed$379,888$176/sqft
    Source: Christian Brother, REALTORS #1372730 Report a problem
    4/4/2019Listed for rent$2,595+10.4%$1/sqft
    Source: Christian Brother, REALTORS #1373648 Report a problem
    3/27/2019Price change$379,888-1.1%$176/sqft
    Source: Christian Brother, REALTORS #1372730 Report a problem
    3/23/2018Listing removed$2,350$1/sqft
    Source: RE/MAX North-San Antonio #1289852 Report a problem
    3/17/2018Price change$2,350-11.3%$1/sqft
    Source: RE/MAX North-San Antonio #1289852 Report a problem
    3/6/2018Price change$384,000$177/sqft
    Source: RE/MAX North-San Antonio #1289854 Report a problem
    1/30/2018Listed for rent$2,650$1/sqft
    Source: RE/MAX North-San Antonio #1289852 Report a problem

    Public tax history

    YearProperty taxesTax assessment
    2025$5,807 $518,470 -7.2%
    2024-- $558,630
    2023$7,714 $558,630 +20.9%
    2022-- $462,020 +22.5%
    2021-- $377,210 +3.4%
    2020-- $364,830
    2019$9,674 +1846.7%$364,830
    2018$497 $364,830 +1200.6%
    2017$497 +24.7%$28,050 +88.9%
    2016$399 $14,850

    Find assessor info on the county website

    Neighborhood: 78006

    Nearby schools

    GreatSchools rating
    Schools provided by the listing agent
    • Elementary: Herff
    • Middle: Boerne Middle N
    • High: Boerne
    • District: Boerne

    Source: LERA MLS. This data may not be complete. We recommend contacting the local school district to confirm school assignments for this home.

    Get a cash offer in 3 minutes
    Find out how much your home could sell for in as little as 3 minutes with a no-obligation cash offer.
    Estimated market value
    $499,600
    Get a cash offer in 3 minutes
    Find out how much your home could sell for in as little as 3 minutes with a no-obligation cash offer.
    Estimated market value
    $499,600