Welcome to Battlefield Estates! This spacious 5-bedroom, 3.5-bath home offers the perfect blend of comfort and style right on Battlefield Golf Club. Enjoy a fully finished basement complete with a projector screen and secondary kitchen—ideal for entertaining or multi-generational living. The freshly updated kitchen features new appliances and paint throughout gives the entire home a modern, move-in-ready feel. Relax on the brand-new, oversized back deck overlooking the fairway, or retreat to the large primary en suite for peace and privacy. The roof is brand new and just completed, as well as new privacy fence and new flooring in the lower level. Did I mention there is a projector in the lower entertainment area as well? Turnkey and ready for its next owner to enjoy!
Sold for $450,000
$450,000
134 General Nelson Dr, Richmond, KY 40475
5beds
4,822sqft
Single Family Residence
Built in 2005
0.29 Acres Lot
$-- Zestimate®
$93/sqft
$3,163 Estimated rent
Home value
Not available
Estimated sales range
Not available
$3,163/mo
Zestimate® history
Owner options
List your home for rent
$3,163/mo
Rent Zestimate®
Find your next renter with Zillow Rental Manager. Plus, with online applications, you can quickly screen prospective tenants – for free.
$3,163/mo
Rent Zestimate®
Refinance and save
$2,883/mo
Est. payment
Refinancing to a lower rate could help reduce your monthly payments and save thousands over the life of the loan.
$2,883/mo
Est. payment
Explore your selling options
Work with a Zillow partner agent
Leverage their expertise and Zillow's premium Showcase listings to get your home seen by more buyers.
Get startedList with your own agent
Get your home in front of millions of buyers by listing it on Zillow.
Learn how to do itSell it yourself
Take full control of how buyers see your home on Zillow by listing For Sale by Owner (FSBO).
List your homeWhat's special
Fully finished basementProjector screenModern move-in-ready feelNew privacy fenceSecondary kitchenFreshly updated kitchenNew appliances
Zillow last checked:
Listing updated:
Listed by:
N Katie Tate 859-661-0188,
WEICHERT REALTORS - Ford Brothers
Bought with:
David Watkins, 252110
EXP Realty, LLC
Source: Imagine MLS,MLS#: 25505443
Facts & features
Interior
Bedrooms & bathrooms
- Bedrooms: 5
- Bathrooms: 4
- Full bathrooms: 3
- 1/2 bathrooms: 1
Primary bedroom
- Level: First
Bathroom 1
- Level: First
Bathroom 2
- Level: First
Dining room
- Level: First
Kitchen
- Level: First
Living room
- Level: First
Heating
- Electric, Heat Pump
Cooling
- Central Air, Ceiling Fan(s), Electric, Heat Pump
Appliances
- Included: Disposal, Dishwasher, Microwave, Refrigerator, Oven, Range
- Laundry: Electric Dryer Hookup, Main Level, Washer Hookup
Features
- Entrance Foyer, Walk-In Closet(s), Ceiling Fan(s)
- Flooring: Hardwood, Laminate, Tile
- Basement: Finished,Full,Walk-Out Access,Walk-Up Access
- Has fireplace: No
Interior area
- Total structure area: 4,822
- Total interior livable area: 4,822 sqft
- Finished area above ground: 2,472
- Finished area below ground: 2,350
Property
Parking
- Total spaces: 2
- Parking features: Attached Garage, Garage Faces Front
- Garage spaces: 2
Accessibility
- Accessibility features: Accessible Bedroom, Accessible Central Living Area, Accessible Closets, Accessible Common Area, Accessible Doors, Accessible Full Bath, Accessible Hallway(s), Accessible Kitchen
Features
- Levels: One
- Fencing: Privacy
Lot
- Size: 0.29 Acres
- Features: On Golf Course
Details
- Parcel number: 0071005A0038
Construction
Type & style
- Home type: SingleFamily
- Architectural style: Ranch
- Property subtype: Single Family Residence
Materials
- Solid Masonry
- Foundation: Block
- Roof: Shingle
Condition
- New construction: No
- Year built: 2005
Utilities & green energy
- Sewer: Public Sewer
- Water: Public
- Utilities for property: Electricity Connected, Sewer Connected, Underground Utilities, Water Connected
Community & HOA
Community
- Subdivision: Battlefield
HOA
- Has HOA: Yes
- Amenities included: Clubhouse
- Services included: Other, Maintenance Grounds
- HOA fee: $100 annually
Location
- Region: Richmond
Financial & listing details
- Price per square foot: $93/sqft
- Tax assessed value: $317,500
- Date on market: 11/5/2025
Price history
| Date | Event | Price |
|---|---|---|
| 3/27/2026 | Sold | $450,000$93/sqft |
Source:  Imagine MLS #25505443 Report a problem Imagine MLS #25505443 Report a problem | ||
| 2/24/2026 | Pending sale | $450,000$93/sqft |
Source: Imagine MLS #25505443 Report a problem | ||
| 12/5/2025 | Price change | $450,000-6.3%$93/sqft |
Source: Imagine MLS #25505443 Report a problem | ||
| 11/28/2025 | Price change | $480,000-3.8%$100/sqft |
Source: Imagine MLS #25505443 Report a problem | ||
| 11/23/2025 | Price change | $499,000-4.8%$103/sqft |
Source: Imagine MLS #25505443 Report a problem | ||
| 11/22/2025 | Price change | $524,000-0.9%$109/sqft |
Source: Imagine MLS #25505443 Report a problem | ||
| 11/15/2025 | Price change | $529,000-3.8%$110/sqft |
Source: Imagine MLS #25505443 Report a problem | ||
| 11/5/2025 | Listed for sale | $550,000+52.8%$114/sqft |
Source: Imagine MLS #25505443 Report a problem | ||
| 2/13/2024 | Sold | $360,000-8.9%$75/sqft |
Source: Imagine MLS #23019675 Report a problem | ||
| 1/18/2024 | Pending sale | $395,000$82/sqft |
Source: Imagine MLS #23019675 Report a problem | ||
| 1/17/2024 | Price change | $395,000-7.1%$82/sqft |
Source: Imagine MLS #23019675 Report a problem | ||
| 12/27/2023 | Price change | $425,000-2.3%$88/sqft |
Source: Imagine MLS #23019675 Report a problem | ||
| 11/9/2023 | Price change | $435,000-3.3%$90/sqft |
Source: Imagine MLS #23019675 Report a problem | ||
| 10/11/2023 | Listed for sale | $450,000+109.3%$93/sqft |
Source: Imagine MLS #23019675 Report a problem | ||
| 3/31/2015 | Sold | $215,000$45/sqft |
Source:  Imagine MLS #1423551 Report a problem Imagine MLS #1423551 Report a problem | ||
Public tax history
| Year | Property taxes | Tax assessment |
|---|---|---|
| 2018 | -- | $317,500 |
Find assessor info on the county website
Neighborhood: 40475
Nearby homes
- $375,0003 bd2 ba2.2k sqft136 General Nelson Dr, Richmond, KY 40475Sold

- $454,4003 bd4 ba3.8k sqft132 General Nelson Dr, Richmond, KY 40475Off Market
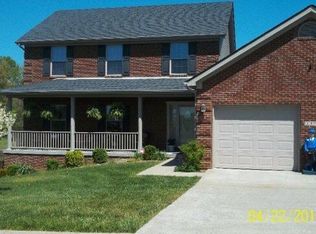
- $28,0000.29 Acres133 General Nelson Dr, Richmond, KY 40475Off Market
- $28,0000.28 Acres135 General Nelson Dr, Richmond, KY 40475Off Market
- $345,400-- bd-- ba2.2k sqft138 General Nelson Dr, Richmond, KY 40475Off Market
- $350,300-- bd-- ba496 sqft130 General Nelson Dr, Richmond, KY 40475Off Market
- $28,0000.26 Acres505 General Cruft Dr, Richmond, KY 40475Off Market
- $349,800-- bd-- ba2.1k sqft140 General Nelson Dr, Richmond, KY 40475Off Market
Nearby schools
GreatSchools rating
- 7/10Kingston Elementary SchoolGrades: PK-5Distance: 2.1 mi
- 9/10Farristown Middle SchoolGrades: 6-8Distance: 4.5 mi
- 8/10Madison Southern High SchoolGrades: 9-12Distance: 6.1 mi
Schools provided by the listing agent
- Elementary: Kingston
- Middle: Farristown
- High: Madison So
Source: Imagine MLS. This data may not be complete. We recommend contacting the local school district to confirm school assignments for this home.


Get pre-qualified for a loan
At Zillow Home Loans, we can pre-qualify you in as little as 5 minutes with no impact to your credit score.An equal housing lender. NMLS #10287.
- Kentucky
- Madison County
- Richmond
- 40475
- 134 General Nelson Dr
Nearby cities
Nearby zip codes
Other Richmond Topics
