Gorgeous, fully renovated colonial on 0.75 acres in Gap View Village! High quality work and stylish finishes have made this home shine again. Upgrades include all new flooring and paint, quartz countertops, new kitchen cabinets, subway tile backsplash, and under-cabinet lighting. All new bathroom vanities, toilets, light fixtures, fans and much more! Large fenced backyard, backing to trees (no neighbors behind!), with peach and apple trees, thornless blackberries, raspberries, and elderberries! This home is nestled on a quiet cul-de-sac street and has a great back deck for entertaining or admiring mountain views. Five neighborhood walking trails, including one trail that begins just across the cul-de-sac! Inside, the main level features a stone fireplace and a formal dining room. Upstairs, there are four bedrooms and two baths (the expansive primary suite has a vaulted ceiling, soaking tub, and a large walk-in closet). In the fully finished basement, there is a walkout to the backyard, a laundry area, a large recreation room, and two rooms that could be used as a library, office, storage, or gym. You will not lack parking, with the two car garage plus the expanded asphalt driveway. Highspeed internet available through Xfinity. Roof replaced in 2020. Located close to Sam Michael's Park, historic Harpers Ferry, and the Appalachian Trail, with easy access to Routes 340 and 9 for commuting. Come see it!
Sold for $535,000
$535,000
134 General Stonewall Jackson Blvd, Harpers Ferry, WV 25425
4beds
3,193sqft
Single Family Residence
Built in 2001
0.75 Acres Lot
$570,000 Zestimate®
$168/sqft
$3,440 Estimated rent
Home value
$570,000
$542,000 - $599,000
$3,440/mo
Zestimate® history
Owner options
List your home for rent
$3,440/mo
Rent Zestimate®
Find your next renter with Zillow Rental Manager. Plus, with online applications, you can quickly screen prospective tenants – for free.
$3,440/mo
Rent Zestimate®
Refinance and save
$2,564/mo
Est. payment
Refinancing to a lower rate could help reduce your monthly payments and save thousands over the life of the loan.
$2,564/mo
Est. payment
Explore your selling options
Work with a Zillow partner agent
Leverage their expertise and Zillow's premium Showcase listings to get your home seen by more buyers.
Get startedList with your own agent
Get your home in front of millions of buyers by listing it on Zillow.
Learn how to do itSell it yourself
Take full control of how buyers see your home on Zillow by listing For Sale by Owner (FSBO).
List your homeWhat's special
Stone fireplaceLarge fenced backyardFormal dining roomGap view villageQuiet cul-de-sac streetNew kitchen cabinetsStylish finishes
Zillow last checked:
Listing updated:
Listed by:
Jess Derr 304-449-4911,
Aurora Home Solutions LLC,
Co-Listing Agent: Joshua M. Beall 703-975-2046,
Aurora Home Solutions LLC
Bought with:
Donna Clayburn, WVS230302851
Long & Foster Real Estate, Inc.
Source: Bright MLS,MLS#: WVJF2009242
Facts & features
Interior
Bedrooms & bathrooms
- Bedrooms: 4
- Bathrooms: 4
- Full bathrooms: 3
- 1/2 bathrooms: 1
- Main level bathrooms: 1
Rooms
- Room types: Living Room, Dining Room, Primary Bedroom, Bedroom 2, Bedroom 3, Bedroom 4, Kitchen, Family Room, Foyer, Breakfast Room, Office, Recreation Room, Storage Room, Bathroom 2, Primary Bathroom, Full Bath, Half Bath
Basement
- Description: Percent Finished: 100.0
- Area: 1011
Heating
- Heat Pump, Electric
Cooling
- Central Air, Electric
Appliances
- Included: Microwave, Dishwasher, Disposal, Dryer, Ice Maker, Refrigerator, Stainless Steel Appliance(s), Cooktop, Washer, Water Conditioner - Owned, Water Heater, Water Treat System, Electric Water Heater
- Laundry: In Basement, Dryer In Unit, Washer In Unit, Mud Room
Features
- Crown Molding, Dining Area, Family Room Off Kitchen, Ceiling Fan(s), Kitchen Island, Pantry, Primary Bath(s), Recessed Lighting, Soaking Tub, Bathroom - Tub Shower, Upgraded Countertops, Walk-In Closet(s), Chair Railings, Dry Wall, 9'+ Ceilings, 2 Story Ceilings, Vaulted Ceiling(s)
- Flooring: Carpet, Luxury Vinyl
- Doors: Sliding Glass
- Windows: Window Treatments
- Basement: Heated,Exterior Entry,Interior Entry,Windows,Finished,Rear Entrance,Sump Pump,Walk-Out Access
- Number of fireplaces: 1
- Fireplace features: Stone, Wood Burning, Mantel(s)
Interior area
- Total structure area: 3,193
- Total interior livable area: 3,193 sqft
- Finished area above ground: 2,182
- Finished area below ground: 1,011
Property
Parking
- Total spaces: 5
- Parking features: Garage Faces Front, Garage Door Opener, Asphalt, Driveway, Attached
- Attached garage spaces: 2
- Uncovered spaces: 3
- Details: Garage Sqft: 344
Accessibility
- Accessibility features: None
Features
- Levels: Three
- Stories: 3
- Patio & porch: Deck, Porch, Patio
- Pool features: None
- Fencing: Full,Back Yard,Wood
- Has view: Yes
- View description: Trees/Woods
Lot
- Size: 0.75 Acres
- Features: Backs to Trees, No Thru Street, Rural, Cul-De-Sac, Landscaped, Rear Yard, Suburban
Details
- Additional structures: Above Grade, Below Grade
- Parcel number: 04 5D001100000000
- Zoning: 101
- Special conditions: Standard
Construction
Type & style
- Home type: SingleFamily
- Architectural style: Colonial
- Property subtype: Single Family Residence
Materials
- Vinyl Siding
- Foundation: Concrete Perimeter
- Roof: Architectural Shingle
Condition
- New construction: No
- Year built: 2001
- Major remodel year: 2023
Utilities & green energy
- Sewer: On Site Septic
- Water: Public
- Utilities for property: Underground Utilities, Water Available, Cable
Community & HOA
Community
- Security: Smoke Detector(s)
- Subdivision: Gap View Village
HOA
- Has HOA: Yes
- Amenities included: Jogging Path, Common Grounds
- Services included: Common Area Maintenance, Snow Removal, Reserve Funds
- HOA fee: $57 monthly
- HOA name: GAP VIEW VILLAGE
Location
- Region: Harpers Ferry
- Municipality: Harpers Ferry
Financial & listing details
- Price per square foot: $168/sqft
- Tax assessed value: $352,900
- Annual tax amount: $1,438
- Date on market: 9/20/2023
- Listing agreement: Exclusive Right To Sell
- Listing terms: Cash,Conventional,FHA,VA Loan,USDA Loan
- Inclusions: Microwave, Ceiling Fans, Dryer, Washer, Dishwasher, Disposal, Garage Opener W / Remote, Refrigerator W / Ice Maker, Stove, Water Treatment System, Window Blinds / Shades / Hardware, Window Treatments Installed.
- Ownership: Fee Simple
- Road surface type: Paved
Price history
| Date | Event | Price |
|---|---|---|
| 12/22/2023 | Sold | $535,000-0.9%$168/sqft |
Source:  Bright MLS #WVJF2009242 Report a problem Bright MLS #WVJF2009242 Report a problem | ||
| 12/6/2023 | Contingent | $540,000$169/sqft |
Source: Bright MLS #WVJF2009242 Report a problem | ||
| 11/7/2023 | Price change | $540,000-1.6%$169/sqft |
Source: Bright MLS #WVJF2009242 Report a problem | ||
| 10/19/2023 | Price change | $549,000-1.8%$172/sqft |
Source: Bright MLS #WVJF2009242 Report a problem | ||
| 9/21/2023 | Listed for sale | $559,000+39.8%$175/sqft |
Source: Bright MLS #WVJF2009242 Report a problem | ||
| 7/14/2023 | Sold | $400,000-8.9%$125/sqft |
Source: Bright MLS #WVJF2007236 Report a problem | ||
| 6/21/2023 | Pending sale | $439,000$137/sqft |
Source: Bright MLS #WVJF2007236 Report a problem | ||
| 5/23/2023 | Price change | $439,000-2.2%$137/sqft |
Source: Bright MLS #WVJF2007236 Report a problem | ||
| 5/9/2023 | Price change | $449,000-2.2%$141/sqft |
Source: Bright MLS #WVJF2007236 Report a problem | ||
| 3/28/2023 | Price change | $459,000-4.2%$144/sqft |
Source: Bright MLS #WVJF2007236 Report a problem | ||
| 3/21/2023 | Listed for sale | $479,000$150/sqft |
Source: Bright MLS #WVJF2007236 Report a problem | ||
Public tax history
| Year | Property taxes | Tax assessment |
|---|---|---|
| 2025 | $3,474 +15.3% | $299,000 +16.1% |
| 2024 | $3,014 +0.2% | $257,500 |
| 2023 | $3,008 +19.2% | $257,500 +21.6% |
| 2022 | $2,524 | $211,800 +12.4% |
| 2021 | -- | $188,400 +8.5% |
| 2020 | -- | $173,600 |
| 2019 | $2,013 +6.9% | $173,600 +8.3% |
| 2018 | $1,883 +0% | $160,300 |
| 2017 | $1,883 +1.5% | $160,300 +1.3% |
| 2016 | $1,854 +9.5% | $158,300 +10.1% |
| 2015 | $1,694 -0.8% | $143,800 -1% |
| 2014 | $1,707 -9.6% | $145,200 +2.5% |
| 2013 | $1,887 | $141,700 -4.5% |
| 2012 | $1,887 +5.6% | $148,300 -6% |
| 2011 | $1,786 -5.3% | $157,700 -7.2% |
| 2010 | $1,887 -8.3% | $169,900 -11.5% |
| 2009 | $2,058 -16.4% | $192,000 -14.9% |
| 2008 | $2,462 +31.5% | $225,600 +34.8% |
| 2007 | $1,873 -7.2% | $167,400 |
| 2006 | $2,019 -4% | $167,400 -0.2% |
| 2005 | $2,102 | $167,760 +17.8% |
| 2004 | -- | $142,440 |
| 2003 | -- | $142,440 +28% |
| 2002 | -- | $111,300 +462.1% |
| 2001 | -- | $19,800 |
Find assessor info on the county website
Neighborhood: 25425
Nearby homes
- $507,0004 bd3 ba2.1k sqft152 General Stonewall Jackson Blvd, Harpers Ferry, WV 25425Off Market
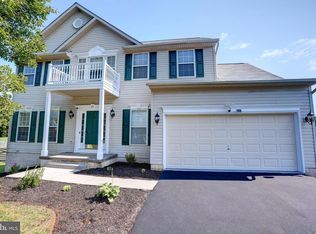
- $491,6004 bd3 ba2.4k sqft122 General Stonewall Jackson Blvd, Harpers Ferry, WV 25425Off Market
- $499,3003 bd3 ba2.4k sqft6 General McLawes Ct, Harpers Ferry, WV 25425Off Market
- $544,4005 bd3 ba3.1k sqft102 General Stonewall Jackson Blvd, Harpers Ferry, WV 25425Off Market
- $468,8004 bd4 ba2.3k sqft151 General Stonewall Jackson Blvd, Harpers Ferry, WV 25425Off Market
- $574,1004 bd4 ba3.2k sqft155 General Stonewall Jackson Blvd, Harpers Ferry, WV 25425Off Market
- $502,7004 bd2 ba2.1k sqft158 General Stonewall Jackson Blvd, Harpers Ferry, WV 25425Off Market
- $---- bd-- ba-- sqft91 General Stonewall Jackson Blvd, Harpers Ferry, WV 25425Off Market
Nearby schools
GreatSchools rating
- 4/10Driswood Elementary SchoolGrades: PK-5Distance: 1.1 mi
- 6/10Wildwood Middle SchoolGrades: 6-8Distance: 2.4 mi
- 7/10Jefferson High SchoolGrades: 9-12Distance: 2.2 mi
Schools provided by the listing agent
- Elementary: Driswood
- Middle: Wildwood
- High: Jefferson
- District: Jefferson County Schools
Source: Bright MLS. This data may not be complete. We recommend contacting the local school district to confirm school assignments for this home.
Get a cash offer in 3 minutes
Find out how much your home could sell for in as little as 3 minutes with a no-obligation cash offer.
Estimated market value
$570,000
Get a cash offer in 3 minutes
Find out how much your home could sell for in as little as 3 minutes with a no-obligation cash offer.
Estimated market value
$570,000
- West Virginia
- Jefferson County
- Harpers Ferry
- 25425
- 134 General Stonewall Jackson Blvd
Nearby cities
Nearby neighborhoods
Nearby zip codes
Other Harpers Ferry Topics
