Welcome to one of the best values in Amblebrook—a nearly new 2023 Virtuoso model home by DRB Elevate offering over 2,800 square feet of beautifully designed living space with thoughtful upgrades already in place. This spacious residence features 2 bedrooms, 2 full baths, and an expansive upstairs retreat that provides exceptional flexibility for today’s lifestyle. The upper level includes a large, finished bonus space ideal for a private guest area, home office, hobby suite, or media room—creating a versatile layout rarely found in this price range. The main level offers open-concept living with a bright and inviting great room, a well-appointed kitchen, and seamless indoor-outdoor flow. Enjoy the screened-in porch and extended patio—perfect for relaxing or entertaining—along with plantation shutters that add both style and function throughout the home. The unique open area to the right of the house provides convenient outdoor play space for grandkids or pets and lends a light, airy feeling inside. Why wait to build? This home already includes valuable upgrades and is move-in ready, offering a compelling alternative to new construction without the wait. Located in a vibrant 55+ community with resort-style amenities, this property offers an outstanding opportunity to enjoy space, comfort, and flexibility at an exceptional value. Snow removal, lawn care, and mulch bed maintenance and trimming of front and side beds are all included with the HOA fee. Amblebrook boasts a wide variety of amenities for owners to enjoy including walking trails, indoor and outdoor pools, dog parks, indoor and outdoor sports courts, a clubhouse, craft room, farmer's market, cafe and market, community events and classes, fitness center, yoga room, theater, and so much more! Don't miss all that this home has to offer! Schedule your private tour today!
Sold for $627,500
$627,500
134 Gentle Slope Way, Gettysburg, PA 17325
2beds
2,811sqft
Single Family Residence
Built in 2023
6,534 Square Feet Lot
$633,700 Zestimate®
$223/sqft
$2,766 Estimated rent
Home value
$633,700
Estimated sales range
Not available
$2,766/mo
Zestimate® history
Owner options
List your home for rent
$2,766/mo
Rent Zestimate®
Find your next renter with Zillow Rental Manager. Plus, with online applications, you can quickly screen prospective tenants – for free.
$2,766/mo
Rent Zestimate®
Refinance and save
$4,541/mo
Est. payment
Refinancing to a lower rate could help reduce your monthly payments and save thousands over the life of the loan.
$4,541/mo
Est. payment
Explore your selling options
Work with a Zillow partner agent
Leverage their expertise and Zillow's premium Showcase listings to get your home seen by more buyers.
Get startedList with your own agent
Get your home in front of millions of buyers by listing it on Zillow.
Learn how to do itSell it yourself
Take full control of how buyers see your home on Zillow by listing For Sale by Owner (FSBO).
List your homeWhat's special
Zillow last checked:
Listing updated:
Listed by:
David Monsour 717-319-3408,
Keller Williams Keystone Realty,
Listing Team: The David Monsour Group, Co-Listing Team: The David Monsour Group,Co-Listing Agent: Briana Bridges 717-448-7645,
Keller Williams Keystone Realty
Bought with:
Pamela Beitzel, RS381432
Lusk & Associates Sotheby's International Realty
Source: Bright MLS,MLS#: PAAD2023266
Facts & features
Interior
Bedrooms & bathrooms
- Bedrooms: 2
- Bathrooms: 2
- Full bathrooms: 2
- Main level bathrooms: 2
- Main level bedrooms: 2
Rooms
- Room types: Living Room, Dining Room, Primary Bedroom, Sitting Room, Bedroom 2, Kitchen, Family Room, Foyer, Laundry, Office, Bathroom 2, Bonus Room, Primary Bathroom
Primary bedroom
- Features: Flooring - Carpet, Ceiling Fan(s), Recessed Lighting, Walk-In Closet(s), Attached Bathroom
- Level: Main
- Area: 208 Square Feet
- Dimensions: 16 X 13
Bedroom 2
- Features: Flooring - Carpet, Crown Molding
- Level: Main
- Area: 182 Square Feet
- Dimensions: 13 X 14
Primary bathroom
- Features: Flooring - Ceramic Tile, Double Sink, Bathroom - Walk-In Shower
- Level: Main
- Area: 105 Square Feet
- Dimensions: 15 X 7
Bathroom 2
- Features: Flooring - Luxury Vinyl Plank, Bathroom - Walk-In Shower
- Level: Main
- Area: 60 Square Feet
- Dimensions: 6 X 10
Bonus room
- Features: Flooring - Carpet
- Level: Upper
- Area: 224 Square Feet
- Dimensions: 16 X 14
Dining room
- Features: Flooring - Luxury Vinyl Plank, Dining Area, Crown Molding, Recessed Lighting
- Level: Main
- Area: 209 Square Feet
- Dimensions: 11 X 19
Family room
- Features: Flooring - Carpet, Ceiling Fan(s)
- Level: Upper
- Area: 338 Square Feet
- Dimensions: 13 X 26
Foyer
- Features: Flooring - Luxury Vinyl Plank
- Level: Main
- Area: 50 Square Feet
- Dimensions: 10 X 5
Kitchen
- Features: Flooring - Luxury Vinyl Plank, Kitchen Island, Recessed Lighting, Kitchen - Gas Cooking, Pantry, Countertop(s) - Quartz, Eat-in Kitchen
- Level: Main
- Area: 264 Square Feet
- Dimensions: 12 X 22
Laundry
- Features: Flooring - Luxury Vinyl Plank
- Level: Main
- Area: 60 Square Feet
- Dimensions: 6 X 10
Living room
- Features: Flooring - Luxury Vinyl Plank, Crown Molding, Ceiling Fan(s), Recessed Lighting, Fireplace - Gas
- Level: Main
- Area: 285 Square Feet
- Dimensions: 15 X 19
Mud room
- Features: Built-in Features, Flooring - Luxury Vinyl Plank
- Level: Main
- Area: 200 Square Feet
- Dimensions: 10 X 20
Office
- Features: Flooring - Luxury Vinyl Plank, Ceiling Fan(s), Crown Molding
- Level: Main
- Area: 132 Square Feet
- Dimensions: 12 X 11
Screened porch
- Features: Ceiling Fan(s)
- Level: Main
- Area: 165 Square Feet
- Dimensions: 11 X 15
Sitting room
- Features: Flooring - Carpet
- Level: Main
- Area: 96 Square Feet
- Dimensions: 8 X 12
Heating
- Forced Air, Natural Gas
Cooling
- Central Air, Electric
Appliances
- Included: Stainless Steel Appliance(s), Oven/Range - Gas, Gas Water Heater
- Laundry: Main Level, Laundry Room, Mud Room
Features
- Bathroom - Walk-In Shower, Ceiling Fan(s), Entry Level Bedroom, Open Floorplan, Eat-in Kitchen, Kitchen - Gourmet, Kitchen Island, Pantry, Primary Bath(s), Recessed Lighting, Upgraded Countertops, Wainscotting, Walk-In Closet(s)
- Flooring: Luxury Vinyl
- Windows: Window Treatments
- Has basement: No
- Number of fireplaces: 1
- Fireplace features: Gas/Propane
Interior area
- Total structure area: 3,096
- Total interior livable area: 2,811 sqft
- Finished area above ground: 2,811
- Finished area below ground: 0
Property
Parking
- Total spaces: 2
- Parking features: Garage Faces Front, Concrete, Attached, Driveway, Off Street
- Attached garage spaces: 2
- Has uncovered spaces: Yes
Accessibility
- Accessibility features: None
Features
- Levels: One and One Half
- Stories: 1.5
- Patio & porch: Porch, Patio, Screened Porch
- Exterior features: Lighting, Sidewalks, Extensive Hardscape
- Pool features: Community
Lot
- Size: 6,534 Square Feet
- Features: Cleared, Landscaped
Details
- Additional structures: Above Grade, Below Grade
- Parcel number: 38G100500000
- Zoning: RESIDENTIAL
- Special conditions: Standard
Construction
Type & style
- Home type: SingleFamily
- Architectural style: Cape Cod
- Property subtype: Single Family Residence
Materials
- Vinyl Siding
- Foundation: Slab
- Roof: Architectural Shingle
Condition
- Excellent
- New construction: No
- Year built: 2023
Details
- Builder model: The Virtuoso
- Builder name: DRB Elevate
Utilities & green energy
- Electric: 200+ Amp Service
- Sewer: Public Sewer
- Water: Public
Community & HOA
Community
- Features: Pool
- Senior community: Yes
- Subdivision: Amblebrook
HOA
- Has HOA: Yes
- Amenities included: Basketball Court, Clubhouse, Common Grounds, Community Center, Convenience Store, Dog Park, Fitness Center, Jogging Path, Meeting Room, Pier/Dock, Indoor Pool, Pool, Recreation Facilities, Retirement Community, Spa/Hot Tub, Tennis Court(s), Volleyball Courts, Art Studio, Bar/Lounge
- Services included: Common Area Maintenance, Maintenance Grounds, Snow Removal
- HOA fee: $368 monthly
- HOA name: AMBLEBROOK HOA
Location
- Region: Gettysburg
- Municipality: STRABAN TWP
Financial & listing details
- Price per square foot: $223/sqft
- Tax assessed value: $531,900
- Annual tax amount: $9,029
- Date on market: 5/4/2026
- Listing agreement: Exclusive Right To Sell
- Listing terms: Cash,Conventional,VA Loan
- Inclusions: Oven / Range, Wall Oven, Refrigerator, Microwave, Dishwasher, Washer, Dryer, Garage Refrigerator
- Ownership: Fee Simple
Price history
| Date | Event | Price |
|---|---|---|
| 7/17/2026 | Sold | $627,500-2.7%$223/sqft |
Source:  Bright MLS #PAAD2023266 Report a problem Bright MLS #PAAD2023266 Report a problem | ||
| 5/15/2026 | Pending sale | $645,000$229/sqft |
Source: Bright MLS #PAAD2023266 Report a problem | ||
| 5/5/2026 | Price change | $645,000-4.4%$229/sqft |
Source: Bright MLS #PAAD2023266 Report a problem | ||
| 4/10/2026 | Price change | $675,000-0.7%$240/sqft |
Source: Bright MLS #PAAD2021432 Report a problem | ||
| 1/30/2026 | Listed for sale | $680,000$242/sqft |
Source: Bright MLS #PAAD2021432 Report a problem | ||
Public tax history
| Year | Property taxes | Tax assessment |
|---|---|---|
| 2025 | $8,969 +4.5% | $531,900 +0.2% |
| 2024 | $8,579 +0.7% | $530,800 |
| 2023 | $8,519 | $530,800 |
Find assessor info on the county website
Neighborhood: 17325
Nearby homes
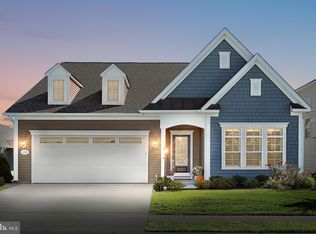
- $585,0002 bd2 ba2.1k sqft130 Gentle Slope Way, Gettysburg, PA 17325Sold
- $465,9002 bd2 ba1.8k sqft249 Lively Stream Way, Gettysburg, PA 17325Off Market
- $516,0003 bd3 ba2.2k sqft255 Lively Stream Way, Gettysburg, PA 17325Off Market
- $452,0002 bd2 ba1.8k sqft245 Lively Stream Way, Gettysburg, PA 17325Off Market
- $663,5002 bd3 ba2.9k sqft168 W Aster Way, Gettysburg, PA 17325Off Market
- $558,0002 bd2 ba2.1k sqft162 W Aster Way, Gettysburg, PA 17325Off Market
- $624,8003 bd3 ba2.7k sqft259 Lively Stream Way, Gettysburg, PA 17325Off Market
- $523,6002 bd2 ba2.1k sqft137 Gentle Slope Way, Gettysburg, PA 17325Off Market
Nearby schools
GreatSchools rating
- 7/10James Gettys Elementary SchoolGrades: K-5Distance: 3.4 mi
- 9/10Gettysburg Area Middle SchoolGrades: 6-8Distance: 4.5 mi
- 8/10Gettysburg Area High SchoolGrades: 9-12Distance: 2.7 mi
Schools provided by the listing agent
- Middle: Gettysburg Area
- High: Gettysburg Area
- District: Gettysburg Area
Source: Bright MLS. This data may not be complete. We recommend contacting the local school district to confirm school assignments for this home.
Sell for more on Zillow
Get a Zillow Showcase℠ listing at no additional cost and you could sell for .
$633,700
2% more
+$12,674
With Zillow Showcase(estimated)
$646,374
Sell for more on Zillow
Get a Zillow Showcase℠ listing at no additional cost and you could sell for .
$633,700
2% more
+$12,674
With Zillow Showcase(estimated)
$646,374
- Pennsylvania
- Adams County
- Gettysburg
- 17325
- 134 Gentle Slope Way
