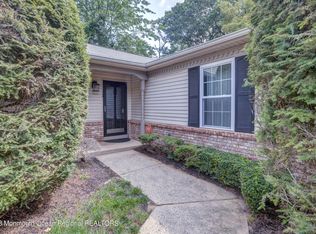
134 Gettysburg Ln, Holmdel, NJ 07733
Home value
$637,500
$606,000 - $669,000
$3,517/mo
Owner options
$3,517/mo
Rent Zestimate®
Find your next renter with Zillow Rental Manager. Plus, with online applications, you can quickly screen prospective tenants – for free.
$3,517/mo
Rent Zestimate®
$3,781/mo
Est. payment
Refinancing to a lower rate could help reduce your monthly payments and save thousands over the life of the loan.
$3,781/mo
Est. payment
Explore your selling options
Work with a Zillow partner agent
Leverage their expertise and Zillow's premium Showcase listings to get your home seen by more buyers.
Get startedList with your own agent
Get your home in front of millions of buyers by listing it on Zillow.
Learn how to do itSell it yourself
Take full control of how buyers see your home on Zillow by listing For Sale by Owner (FSBO).
List your homeWhat's special
Facts & features
Interior
Bedrooms & bathrooms
- Bedrooms: 3
- Bathrooms: 2
- Full bathrooms: 2
Heating
- Forced air, Gas
Cooling
- Central
Appliances
- Included: Dishwasher, Dryer, Garbage disposal, Microwave, Refrigerator, Washer
Features
- Ceiling Fan(s), Recessed Lighting, Built-in Features, Den, Dec Molding
- Flooring: Hardwood, Slate
- Doors: Sliding Doors
- Windows: Screens, Blinds/Shades
- Has fireplace: Yes
Interior area
- Total interior livable area: 1,600 sqft
Property
Parking
- Total spaces: 1
Features
- Patio & porch: Patio, Porch - Covered
- Exterior features: Vinyl, Brick
- Fencing: Fenced
Lot
- Size: 1,742 sqft
- Features: Level, Wooded, Back to Woods
- Topography: Level
- Residential vegetation: Wooded
Details
- Additional structures: Private Storage
- Parcel number: 200005200000001902C0037
- Zoning description: Condo, Planned Residential
Construction
Type & style
- Home type: Townhouse
- Architectural style: Ranch, Attached
Materials
- Roof: Other
Condition
- Year built: 1990
Details
- Builder model: Ranch
Utilities & green energy
- Sewer: Public Sewer
- Water: Public
- Utilities for property: Natural Gas, Tankless
Community & neighborhood
Security
- Security features: Security System
Location
- Region: Holmdel
HOA & financial
HOA
- Has HOA: Yes
- HOA fee: $250 monthly
- Services included: Snow Removal, Maintenance Grounds, Common Area, Mgmt Fees, Exterior Maint
Other
Other facts
- Sewer: Public Sewer
- WaterSource: Public
- Heating: Forced Air, Natural Gas, Central Air
- Topography: Level
- Appliances: Dishwasher, Refrigerator, Disposal, Gas Cooktop, Humidifier, Dryer, Microwave, Washer, Stove Hood, Gas Grill, Stove
- AssociationYN: true
- FireplaceYN: true
- InteriorFeatures: Ceiling Fan(s), Recessed Lighting, Built-in Features, Den, Dec Molding
- Roof: Shingle
- ArchitecturalStyle: Ranch, Attached
- HeatingYN: true
- CoolingYN: true
- PatioAndPorchFeatures: Patio, Porch - Covered
- RoomsTotal: 9
- CommunityFeatures: Playground
- AssociationFeeIncludes: Snow Removal, Maintenance Grounds, Common Area, Mgmt Fees, Exterior Maint
- ConstructionMaterials: Brick, Vinyl
- Fencing: Fenced
- PropertyAttachedYN: true
- LotFeatures: Level, Wooded, Back to Woods
- ParkingFeatures: Common, Assigned, Off Street, Asphalt, Visitor
- BuilderModel: Ranch
- PetsAllowed: Dogs OK, Cats OK
- Vegetation: Wooded
- Cooling: Central Air, Ceiling Fan(s), AC Units
- ExteriorFeatures: Private Storage, Lighting
- SecurityFeatures: Security System
- DoorFeatures: Sliding Doors
- OtherStructures: Private Storage
- RoomKitchenFeatures: Pantry, Granite/Stone Counter, Newer, Floor - Slate, Dec Molding
- FireplacesTotal: 1.00
- WindowFeatures: Screens, Blinds/Shades
- RoomMasterBedroomFeatures: Full Bath, Walk-in Closet, Floor - Wood
- Utilities: Natural Gas, Tankless
- ZoningDescription: Condo, Planned Residential
- RoomDiningRoomFeatures: Dec Molding, Sliding Door, Built-Ins, Floor - Engineered
- RoomMasterBathroomFeatures: Ceramic Tile, Shower Stall, Floor - Marble
- RoomLivingRoomFeatures: Dec Molding, Fireplace - Gas, Floor - Engineered
- Exclusions: Master Bedroom Ceiling Fan, family room ceiling fan
- MlsStatus: Active
Price history
| Date | Event | Price |
|---|---|---|
| 11/21/2023 | Sold | $529,000+35.6%$331/sqft |
Source: Public Record Report a problem | ||
| 9/28/2020 | Sold | $390,000-2.5%$244/sqft |
Source: | ||
| 7/14/2020 | Price change | $400,000-7%$250/sqft |
Source: C21/ Mack Morris Iris Lurie #22022558 Report a problem | ||
| 5/21/2020 | Listed for sale | $429,900+34.3%$269/sqft |
Source: Owner Report a problem | ||
| 7/21/2015 | Sold | $320,000-2.7%$200/sqft |
Source: Public Record Report a problem | ||
| 3/16/2015 | Listing removed | $329,000$206/sqft |
Source: Exit Realty East Coast Shirvanian #21426245 Report a problem | ||
| 11/7/2014 | Price change | $329,000-1.2%$206/sqft |
Source: Exit Realty East Coast Shirvanian #21426245 Report a problem | ||
| 10/17/2014 | Price change | $333,000-1.5%$208/sqft |
Source: Exit Realty East Coast Shirvanian #21426245 Report a problem | ||
| 8/16/2014 | Listed for sale | $338,000+2.4%$211/sqft |
Source: Exit Realty East Coast Shirvanian #21426245 Report a problem | ||
| 7/22/2004 | Sold | $330,000$206/sqft |
Source: Public Record Report a problem | ||
Public tax history
| Year | Property taxes | Tax assessment |
|---|---|---|
| 2025 | $8,261 +2.4% | $524,200 +2.4% |
| 2024 | $8,071 +8.3% | $512,100 +11.8% |
| 2023 | $7,452 -0.3% | $458,000 +11.1% |
| 2022 | $7,471 +0.6% | $412,100 +11.3% |
| 2021 | $7,424 +13.2% | $370,100 +13.8% |
| 2020 | $6,558 -1.7% | $325,100 +0.6% |
| 2019 | $6,669 | $323,200 -2.1% |
| 2018 | $6,669 +2.2% | $330,000 +1.6% |
| 2017 | $6,528 +1.9% | $324,900 -0.2% |
| 2016 | $6,409 +8.7% | $325,400 +1.5% |
| 2015 | $5,898 +1.5% | $320,600 +13.6% |
| 2014 | $5,811 +2.1% | $282,200 |
| 2013 | $5,692 +2.9% | $282,200 |
| 2012 | $5,534 +0.8% | $282,200 |
| 2011 | $5,492 -2.5% | $282,200 |
| 2010 | $5,632 +3.4% | $282,200 -19.4% |
| 2009 | $5,446 | $350,000 |
| 2008 | -- | $350,000 |
| 2007 | -- | $350,000 +138.7% |
| 2006 | -- | $146,600 |
| 2005 | -- | $146,600 |
| 2003 | -- | $146,600 |
| 2002 | -- | $146,600 |
| 2001 | -- | $146,600 |
Find assessor info on the county website
Neighborhood: 07733
Nearby schools
GreatSchools rating
- 10/10Indian Hill SchoolGrades: 4-6Distance: 2.8 mi
- 7/10William Satz Intermediate SchoolGrades: 7-8Distance: 3.3 mi
- 7/10Holmdel High SchoolGrades: 9-12Distance: 3.2 mi
Schools provided by the listing agent
- Elementary: Village School
- Middle: William R. Satz
- High: Holmdel
Source: The MLS. This data may not be complete. We recommend contacting the local school district to confirm school assignments for this home.
Get a cash offer in 3 minutes
- New Jersey
- Monmouth County
- Holmdel Township
- 07733
- 134 Gettysburg Ln
Nearby cities
Nearby zip codes
Other Holmdel Township Topics
- Apartments for Rent in 07733
- Houses for Sale in 07733
- Houses for Rent in 07733
- 07733 Real Estate
- Holmdel Township Condos
- Houses for Sale in Holmdel Township
- Newest Listings in Holmdel Township
- Holmdel Township Home Values
- Holmdel Township Real Estate Agents
- Holmdel Township Refinance
- Holmdel Township Mortgage Rates
