Skip main navigation
Sold for $145,000
  • $145,000

    134 Glass City Dr, Philipsburg, PA 16866

    3beds
    1,479sqft
    Manufactured Home
    Built in 1984
    0.83 Acres Lot
    $211,500 Zestimate®
    $98/sqft
    $-- Estimated rent

    Home value

    $211,500

    $169,000 - $256,000

    Not available

    Zestimate® history
    Loading
    Loading...

    Owner options

    List your home for rent

    Find your next renter with Zillow Rental Manager. Plus, with online applications, you can quickly screen prospective tenants – for free.

    Learn more
    Refinance and save

    $945/mo

    Est. payment

    Refinancing to a lower rate could help reduce your monthly payments and save thousands over the life of the loan.

    See today's rates

    $945/mo

    Est. payment

    Explore your selling options

    Work with a Zillow partner agent

    Leverage their expertise and Zillow's premium Showcase listings to get your home seen by more buyers.

    Get started

    List with your own agent

    Get your home in front of millions of buyers by listing it on Zillow.

    Learn how to do it

    Sell it yourself

    Take full control of how buyers see your home on Zillow by listing For Sale by Owner (FSBO).

    List your home

    What's special

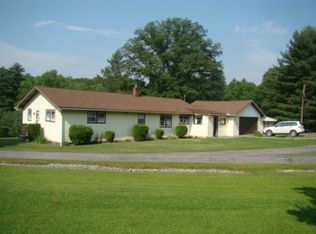
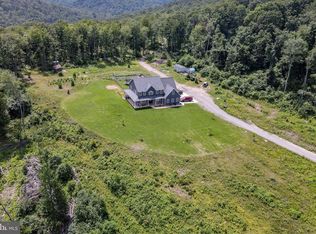
    Welcome to this charming single-family home for sale in the Glass City area of Philipsburg. Nestled in a quiet and wooded location, this property offers a private and tranquil setting for you to call home. Featuring three bedrooms and two baths, this home is perfect for a family or anyone looking for comfortable living spaces. The large open living room is adorned with a gas fireplace, creating a cozy and inviting atmosphere. The kitchen and dining room area provide a warm and intimate space for preparing meals and enjoying family gatherings. Convenience is key with a dedicated laundry room, ensuring that your daily chores are made easier. Additionally, there is an office/den area with a gas fireplace, offering a peaceful view of the wooded backyard. This space can be utilized as a home office or a quiet retreat for relaxation. The full basement of this property is a versatile space that can be used as a workshop or for storage. With the addition of a set of interior steps, it has the potential to be finished as additional living space, providing endless possibilities for customization and expansion. Situated on a generous .8-acre lot, there is plenty of room to add a garage, allowing for secure parking and additional storage. The ample space also provides opportunities for outdoor activities and landscaping to create your own personal oasis. Enjoy the peacefulness of a wooded setting while still being within reach of all the amenities and attractions that the town has to offer. Its the perfect balance of tranquility and convenience. Don't miss out on the opportunity to make this charming home yours. Schedule a viewing and experience the serenity and comfort that this property has to offer.

    Zillow last checked:

    Listing updated:

    Listed by:

    Amy Doran 814-762-5226,

    Keller Williams Advantage Realty,

    Listing Team: The Amy Doran Group

    Bought with:

    Mindy Sabol, RS225894L

    Kissinger, Bigatel & Brower

    Don Goldberg, RS303161

    Kissinger, Bigatel & Brower

    Source: Bright MLS,MLS#: PACE2508320MLS Logo

    Facts & features

    Interior

    Bedrooms & bathrooms
    • Bedrooms: 3
    • Bathrooms: 2
    • Full bathrooms: 2
    • Main level bathrooms: 2
    • Main level bedrooms: 3
    Rooms
    • Room types: Living Room, Dining Room, Bedroom 2, Kitchen, Bedroom 1, Laundry, Office, Bathroom 1, Bathroom 2
    Basement
    • Area: 1344
    Heating
    • Forced Air, Oil
    Cooling
    • None
    Appliances
    • Included: Electric Water Heater
    • Laundry: Laundry Room
    Features
    • Basement: Unfinished,Full
    • Has fireplace: No
    Interior area
    • Total structure area: 2,823
    • Total interior livable area: 1,479 sqft
    • Finished area above ground: 1,479
    • Finished area below ground: 0

    Property

    Parking
    • Parking features: Driveway
    • Has uncovered spaces: Yes
    Accessibility
    • Accessibility features: None
    Features
    • Levels: One
    • Stories: 1
    • Pool features: None
    Lot
    • Size: 0.83 Acres
    Details
    • Additional structures: Above Grade, Below Grade
    • Parcel number: 05014,023B,0000
    • Zoning: R
    • Special conditions: Standard

    Construction

    Type & style
    • Home type: MobileManufactured
    • Architectural style: Ranch/Rambler
    • Property subtype: Manufactured Home
    Materials
    • Vinyl Siding
    Condition
    • New construction: No
    • Year built: 1984

    Utilities & green energy

    • Sewer: Other
    • Water: Public

    Community & HOA

    Community
    • Subdivision: None Available
    HOA
    • Has HOA: No
    Location
    • Region: Philipsburg
    • Municipality: RUSH TWP

    Financial & listing details

    • Price per square foot: $98/sqft
    • Tax assessed value: $23,900
    • Annual tax amount: $1,513
    • Date on market: 11/15/2023
    • Listing agreement: Exclusive Right To Sell
    • Ownership: Fee Simple

    Price history

    DateEventPrice
    6/12/2024Sold$145,000-4.6%$98/sqft
    Source: Bright MLS #PACE2508320 Report a problem
    5/7/2024Pending sale$152,000$103/sqft
    Source: Bright MLS #PACE2508320 Report a problem
    2/5/2024Price change$152,000-3.2%$103/sqft
    Source: Bright MLS #PACE2508320 Report a problem
    11/15/2023Listed for sale$157,000$106/sqft
    Source: Bright MLS #PACE2508320 Report a problem

    Public tax history

    Tax history is unavailable.

    Neighborhood: 16866

    Nearby schools

    GreatSchools rating
    Schools provided by the listing agent
    • District: Philipsburg-osceola Area

    Source: Bright MLS. This data may not be complete. We recommend contacting the local school district to confirm school assignments for this home.