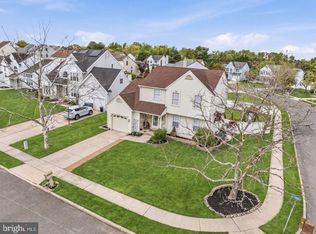
Welcome to this stunning two-story contemporary style home that offers both aesthetic beauty and practicality. This spacious 3-bedroom, 2.5-bath residence is designed to provide comfort, style, and convenience. A few of the impressive features you notice upon arriving is the contemporary architectural design. As well as a groomed front yard, curb appeal and a welcoming front entrance with a covered porch. The cathedral ceilings in the foyer and living room along with skylight windows and the natural flow of light, make for a bright and airy atmosphere. The family room, Kitchen and dining area are freshly painted; there is new carpet in the family room and newer carpet throughout the home. There is no doubt the kitchen is the heart of the home, with its open layout and view of the family room and the great outdoors. It is just perfect for entertaining. On the second level are three comfortable bedrooms offering ample space for a family or guests. There is also a spacious 2-Car garage for secure parking and additional storage. Additionally; a full walkout basement with the potential for various uses, such as additional living space, a home gym or storage. The home features solar panels that are completely paid. The HVAC and hot water tank are newer. The location is conveniently located near shopping centers, making daily errands and retail therapy a breeze. Easy access to major roadways for commuting and travel. The home is move-in ready, the sellers have had the home professionally cleaned in the inside. The timing of this listing is perfect for those looking to settle into their new home just in time for the holiday season to start making those cherished memories. 134 Glasswycke Dr. offers a harmonious blend of style, comfort and practicality for those seeking a modern and convenient living experience. Do not miss the opportunity to make this house your home in time for the holidays!
Sold for $380,000
$380,000
134 Glasswycke Dr, Glassboro, NJ 08028
3beds
1,970sqft
Single Family Residence
Built in 1990
7,492 Square Feet Lot
$426,900 Zestimate®
$193/sqft
$3,216 Estimated rent
Home value
$426,900
$406,000 - $448,000
$3,216/mo
Zestimate® history
Owner options
List your home for rent
$3,216/mo
Rent Zestimate®
Find your next renter with Zillow Rental Manager. Plus, with online applications, you can quickly screen prospective tenants – for free.
$3,216/mo
Rent Zestimate®
Refinance and save
$2,761/mo
Est. payment
Refinancing to a lower rate could help reduce your monthly payments and save thousands over the life of the loan.
$2,761/mo
Est. payment
Explore your selling options
Work with a Zillow partner agent
Leverage their expertise and Zillow's premium Showcase listings to get your home seen by more buyers.
Get startedList with your own agent
Get your home in front of millions of buyers by listing it on Zillow.
Learn how to do itSell it yourself
Take full control of how buyers see your home on Zillow by listing For Sale by Owner (FSBO).
List your homeWhat's special
Zillow last checked:
Listing updated:
Listed by:
Joanne Mitcho 856-371-5628,
RE/MAX Preferred - Mullica Hill
Bought with:
Jerome Kersey, 9806540
RE/MAX Preferred - Sewell
Monique Smith
RE/MAX Preferred - Sewell
Source: Bright MLS,MLS#: NJGL2034626
Facts & features
Interior
Bedrooms & bathrooms
- Bedrooms: 3
- Bathrooms: 3
- Full bathrooms: 2
- 1/2 bathrooms: 1
- Main level bathrooms: 1
Rooms
- Room types: Living Room, Dining Room, Primary Bedroom, Kitchen, Family Room, Laundry, Bathroom 2, Bathroom 3
Basement
- Area: 1075
Heating
- Forced Air, Natural Gas
Cooling
- Central Air, Solar Photovoltaic
Appliances
- Included: Microwave, Dryer, Washer, Refrigerator, Oven/Range - Gas, Gas Water Heater
- Laundry: Main Level, Washer In Unit, Dryer In Unit, Laundry Room
Features
- Recessed Lighting, Walk-In Closet(s), Open Floorplan, Cathedral Ceiling(s), Dry Wall, 2 Story Ceilings
- Flooring: Carpet, Laminate
- Doors: Six Panel, Sliding Glass
- Basement: Full,Unfinished,Walk-Out Access
- Has fireplace: No
Interior area
- Total structure area: 3,045
- Total interior livable area: 1,970 sqft
- Finished area above ground: 1,970
- Finished area below ground: 0
Property
Parking
- Total spaces: 6
- Parking features: Garage Faces Rear, Covered, Inside Entrance, Concrete, Attached, Driveway
- Attached garage spaces: 2
- Uncovered spaces: 4
Accessibility
- Accessibility features: Accessible Entrance, >84" Garage Door, 2+ Access Exits
Features
- Levels: Three
- Stories: 3
- Patio & porch: Deck, Patio
- Exterior features: Awning(s), Lawn Sprinkler, Sidewalks, Street Lights, Underground Lawn Sprinkler
- Pool features: None
- Has view: Yes
- View description: Trees/Woods, Street
Lot
- Size: 7,492 Square Feet
- Features: Backs to Trees, Front Yard
Details
- Additional structures: Above Grade, Below Grade
- Parcel number: 0600411 2500009
- Zoning: R5
- Special conditions: Standard
- Other equipment: None
Construction
Type & style
- Home type: SingleFamily
- Architectural style: Contemporary
- Property subtype: Single Family Residence
Materials
- Aluminum Siding
- Foundation: Concrete Perimeter
- Roof: Architectural Shingle
Condition
- Very Good
- New construction: No
- Year built: 1990
Details
- Builder model: The Quincy
- Builder name: Procaci Develpment Company
Utilities & green energy
- Sewer: Public Sewer
- Water: Public
- Utilities for property: Other Internet Service
Community & HOA
Community
- Subdivision: Glasswycke
HOA
- Has HOA: No
Location
- Region: Glassboro
- Municipality: GLASSBORO BORO
Financial & listing details
- Price per square foot: $193/sqft
- Tax assessed value: $226,600
- Annual tax amount: $7,849
- Date on market: 10/2/2023
- Listing agreement: Exclusive Agency
- Listing terms: FHA,Cash,Conventional,VA Loan
- Exclusions: Personal Belongings
- Ownership: Fee Simple
Price history
| Date | Event | Price |
|---|---|---|
| 12/12/2023 | Sold | $380,000+4.1%$193/sqft |
Source:  Bright MLS #NJGL2034626 Report a problem Bright MLS #NJGL2034626 Report a problem | ||
| 11/8/2023 | Pending sale | $365,000$185/sqft |
Source: Bright MLS #NJGL2034626 Report a problem | ||
| 11/8/2023 | Listed for sale | $365,000$185/sqft |
Source: Bright MLS #NJGL2034626 Report a problem | ||
| 11/8/2023 | Contingent | $365,000$185/sqft |
Source: Bright MLS #NJGL2034626 Report a problem | ||
| 10/27/2023 | Listed for sale | $365,000$185/sqft |
Source: Bright MLS #NJGL2034626 Report a problem | ||
| 10/4/2023 | Listing removed | -- |
Source: Bright MLS #NJGL2034626 Report a problem | ||
| 10/3/2023 | Listed for sale | $365,000$185/sqft |
Source: Bright MLS #NJGL2034626 Report a problem | ||
Public tax history
| Year | Property taxes | Tax assessment |
|---|---|---|
| 2025 | $7,976 | $226,600 |
| 2024 | $7,976 +0.6% | $226,600 |
| 2023 | $7,929 +1% | $226,600 |
| 2022 | $7,849 -1.7% | $226,600 |
| 2021 | $7,983 -0.7% | $226,600 |
| 2020 | $8,042 +40.6% | $226,600 |
| 2019 | $5,719 | $226,600 |
| 2018 | $5,719 -27.2% | $226,600 |
| 2017 | $7,852 +2.2% | $226,600 |
| 2016 | $7,682 +2.3% | $226,600 |
| 2015 | $7,507 +1.4% | $226,600 |
| 2014 | $7,403 +3.8% | $226,600 |
| 2013 | $7,129 +1.5% | $226,600 |
| 2012 | $7,020 -6.7% | $226,600 |
| 2011 | $7,524 +3.1% | $226,600 +62.9% |
| 2010 | $7,296 +2.6% | $139,100 |
| 2009 | $7,108 | $139,100 |
| 2008 | -- | $139,100 |
| 2007 | -- | $139,100 |
| 2006 | -- | $139,100 |
| 2005 | -- | $139,100 |
| 2004 | -- | $139,100 |
| 2003 | -- | $139,100 |
| 2002 | -- | $139,100 |
| 2001 | -- | $139,100 |
Find assessor info on the county website
Neighborhood: 08028
Nearby homes
- $371,500-- bd-- ba1.5k sqft136 Glasswycke Dr, Glassboro, NJ 08028Off Market
- $474,2004 bd2 ba2.3k sqft132 Glasswycke Dr, Glassboro, NJ 08028Off Market

- $400,0003 bd3 ba1.7k sqft301 Platinum Ct, Glassboro, NJ 08028Sold
- $406,700-- bd-- ba1.7k sqft138 Glasswycke Dr, Glassboro, NJ 08028Off Market
- $469,4004 bd3 ba2.3k sqft303 Platinum Ct, Glassboro, NJ 08028Off Market
- $417,500-- bd-- ba1.9k sqft131 Glasswycke Dr, Glassboro, NJ 08028Off Market
- $443,4004 bd2 ba2.3k sqft130 Glasswycke Dr, Glassboro, NJ 08028Off Market
- $371,3003 bd1 ba1.6k sqft313 Platinum Ct, Glassboro, NJ 08028Off Market
Nearby schools
GreatSchools rating
- 4/10Dorothy L Bullock SchoolGrades: 1-5Distance: 1.2 mi
- 4/10Glassboro High SchoolGrades: 7-12Distance: 1.2 mi
- 4/10Thomas E. Bowe Elementary SchoolGrades: 6-8Distance: 1.4 mi
Schools provided by the listing agent
- Elementary: Dorothy L. Bullock
- Middle: Bowe School
- High: Glassboro H.s.
- District: Glassboro Public Schools
Source: Bright MLS. This data may not be complete. We recommend contacting the local school district to confirm school assignments for this home.
Get a cash offer in 3 minutes
Find out how much your home could sell for in as little as 3 minutes with a no-obligation cash offer.
Estimated market value
$426,900
Get a cash offer in 3 minutes
Find out how much your home could sell for in as little as 3 minutes with a no-obligation cash offer.
Estimated market value
$426,900
- New Jersey
- Gloucester County
- Glassboro
- 08028
- 134 Glasswycke Dr
Nearby cities
Nearby zip codes
Other Glassboro Topics
