Popular Fairways 55+ Adult Community in Mayslanding. Land lease community also has a monthly extra Municipal fee in addition to ground rent--covers Police/Fire/EMS/Emergency Services. Bank owned doublewide. Property being sold strictly in "as seen---as as-is" condition. Property has been cleaned out. Bank will not make repairs. Buyer responsible for Resale certificate for Mayslanding/Hamilton Twp. Buyer must apply for residency at the Park office. There is a separate application for contractor/investors looking to renovate and re-sell. Property has a very strong cat odor--recommend wearing a mask. Popular 1600 sq. foot double wide on a private court. 2 bedrooms, Den/office, 2 full baths, Laundry room, open LR with FP, Island Kitchen, Dining room combo. Rear deck and attached 1 car garage. Vinyl siding. Gas heat and central air(air not working per bank) Nice floorplan. Needs renovating to bring it back to it's full potential.
Sold for $90,000
$90,000
134 Glen Eagles Ct, Mays Landing, NJ 08330
2beds
1,600sqft
Manufactured Home
Built in 2001
-- sqft lot
$92,500 Zestimate®
$56/sqft
$-- Estimated rent
Home value
$92,500
$82,000 - $105,000
Not available
Zestimate® history
Owner options
List your home for rent
Find your next renter with Zillow Rental Manager. Plus, with online applications, you can quickly screen prospective tenants – for free.
Refinance and save
$1,504/mo
Est. payment
Refinancing to a lower rate could help reduce your monthly payments and save thousands over the life of the loan.
$1,504/mo
Est. payment
Explore your selling options
Work with a Zillow partner agent
Leverage their expertise and Zillow's premium Showcase listings to get your home seen by more buyers.
Get startedList with your own agent
Get your home in front of millions of buyers by listing it on Zillow.
Learn how to do itSell it yourself
Take full control of how buyers see your home on Zillow by listing For Sale by Owner (FSBO).
List your homeWhat's special
Central airGas heatPrivate courtRear deckLaundry roomIsland kitchenDining room combo
Zillow last checked:
Listing updated:
Listed by:
Denise V Christinzio 609-206-6186,
Keller Williams Realty - Washington Township
Bought with:
NON MEMBER, 0225194075
Non Subscribing Office
Source: Bright MLS,MLS#: NJAC2021414
Facts & features
Interior
Bedrooms & bathrooms
- Bedrooms: 2
- Bathrooms: 2
- Full bathrooms: 2
- Main level bathrooms: 2
- Main level bedrooms: 2
Rooms
- Room types: Living Room, Dining Room, Primary Bedroom, Bedroom 2, Kitchen, Den, Laundry, Bathroom 2, Primary Bathroom
Primary bedroom
- Level: Main
Bedroom 2
- Level: Main
Primary bathroom
- Level: Main
Bathroom 2
- Level: Main
Den
- Level: Main
Dining room
- Level: Main
Kitchen
- Level: Main
Laundry
- Level: Main
Living room
- Level: Main
Heating
- Forced Air, Natural Gas
Cooling
- Central Air, Electric
Appliances
- Included: Built-In Range, Dryer, Dishwasher, Refrigerator, Washer, Water Heater, Gas Water Heater
- Laundry: Has Laundry, Main Level, Laundry Room
Features
- Bathroom - Stall Shower, Bathroom - Tub Shower, Bathroom - Walk-In Shower, Combination Kitchen/Dining, Combination Dining/Living, Open Floorplan, Kitchen - Galley, Kitchen Island, Pantry, Primary Bath(s), Dry Wall
- Flooring: Carpet, Vinyl
- Doors: Storm Door(s), Insulated
- Windows: Double Hung, Insulated Windows
- Has basement: No
- Number of fireplaces: 1
- Fireplace features: Gas/Propane
Interior area
- Total structure area: 1,600
- Total interior livable area: 1,600 sqft
- Finished area above ground: 1,600
Property
Parking
- Total spaces: 4
- Parking features: Garage Faces Front, Asphalt, Attached, Driveway
- Attached garage spaces: 1
- Uncovered spaces: 3
Accessibility
- Accessibility features: None
Features
- Levels: One
- Stories: 1
- Patio & porch: Deck
- Exterior features: Lighting, Sidewalks, Street Lights
- Pool features: Community
Details
- Additional structures: Above Grade
- Parcel number: NO TAX RECORD
- Lease amount: $975
- Zoning: RES
- Special conditions: Real Estate Owned
- Other equipment: See Remarks
Construction
Type & style
- Home type: MobileManufactured
- Architectural style: Ranch/Rambler
- Property subtype: Manufactured Home
Materials
- Frame, Vinyl Siding
- Foundation: Crawl Space, Pillar/Post/Pier
- Roof: Shingle
Condition
- Below Average
- New construction: No
- Year built: 2001
Utilities & green energy
- Electric: 100 Amp Service, Circuit Breakers
- Sewer: Public Sewer
- Water: Public
- Utilities for property: Cable Available, Electricity Available, Natural Gas Available, Sewer Available, Water Available, Cable
Community & HOA
Community
- Features: Pool
- Security: Smoke Detector(s)
- Senior community: Yes
- Subdivision: The Fairways
HOA
- Has HOA: Yes
- HOA fee: $975 monthly
- HOA name: THE FAIRWAYS AT MAYSLANDING/HOMETOWN AMERICA
Location
- Region: Mays Landing
- Municipality: HAMILTON TWP
Financial & listing details
- Price per square foot: $56/sqft
- Date on market: 10/22/2025
- Listing agreement: Exclusive Right To Sell
- Listing terms: Cash,Other
- Inclusions: Range, Dw, Rf, Washer, Dryer, Light Fixtures
- Ownership: Land Lease
- Body type: Double Wide
Price history
| Date | Event | Price |
|---|---|---|
| 3/17/2026 | Sold | $90,000$56/sqft |
Source:  Bright MLS #NJAC2021414 Report a problem Bright MLS #NJAC2021414 Report a problem | ||
Public tax history
Tax history is unavailable.
Neighborhood: 08330
Nearby homes
- $137,9002 bd2 ba-- sqft141 Glen Eagles Ct, Mays Landing, NJ 08330Off Market
- $--6,094 Square Feet140 Glen Eagles Ct, Mays Landing, NJ 08330Off Market

- $201,3003 bd2 ba1.6k sqft136 Glen Eagles Ct, Mays Landing, NJ 08330Off Market
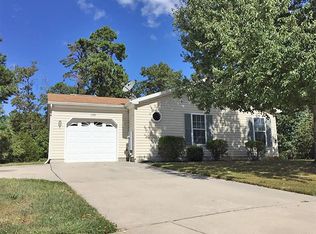
- $135,0002 bd2 ba-- sqft131 Aberdeen Ct, Mays Landing, NJ 08330Sold
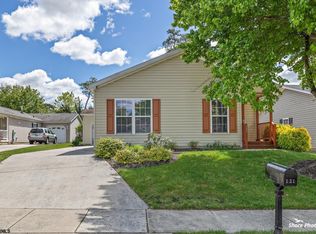
- $385,400-- bd-- ba1.9k sqft22 Penn Oaks Ln, Mays Landing, NJ 08330Off Market
- $256,1002 bd2 ba-- sqft143 Troon Ct, Mays Landing, NJ 08330Off Market
- $162,7002 bd2 ba-- sqft147 Troon Ct, Mays Landing, NJ 08330Off Market
- $339,300-- bd-- ba-- sqftPenn Oaks Ln, Mays Landing, NJ 08330Off Market
Nearby schools
GreatSchools rating
- 4/10George L. Hess Elementary SchoolGrades: 1-5Distance: 3.2 mi
- 4/10William Davies Middle SchoolGrades: PK,6-8Distance: 2.6 mi
- 3/10Oakcrest High SchoolGrades: 9-12Distance: 2.7 mi
Schools provided by the listing agent
- District: Egg Harbor Township Public Schools
Source: Bright MLS. This data may not be complete. We recommend contacting the local school district to confirm school assignments for this home.
Get a cash offer in 3 minutes
Find out how much your home could sell for in as little as 3 minutes with a no-obligation cash offer.
Estimated market value
$92,500
Get a cash offer in 3 minutes
Find out how much your home could sell for in as little as 3 minutes with a no-obligation cash offer.
Estimated market value
$92,500
- New Jersey
- Atlantic County
- Mays Landing
- 08330
- 134 Glen Eagles Ct
Nearby cities
Nearby zip codes
Other Mays Landing Topics
