Welcome to 134 Glendower Drive, a distinguished residence ideally situated in the highly sought-after Country Club Hills community. Tucked away on a quiet cul-de-sac, this home offers privacy—all just an easy golf-cart ride to the Country Club of Salisbury, where a variety of membership opportunities can be tailored to meet your lifestyle. Setting on a generous, .65 acre lot, the property features an attached 2-car garage, a large backyard, charming patio, and a convenient storage shed. Step inside to a welcoming front foyer that leads into a thoughtfully designed main-level layout. The cozy den—anchored by a classic brick fireplace—creates an inviting retreat, while the oversized living room provides the perfect setting for entertaining. An all-season sunroom with its own fireplace offers year-round enjoyment and seamless indoor-outdoor living. The primary suite on the main level provides exceptional convenience, complete with a full bathroom and an oversized closet. The kitchen offers an abundance of cabinetry, a breakfast area, double wall ovens, built-in microwave, electric cooktop, and refrigerator. A formal dining room sets the stage for memorable gatherings, and a main-level laundry room—equipped with cabinets and counter space. Upstairs, you’ll find 3 comfortable guest bedrooms and a unique full-size bathroom designed with two toilets for added convenience. Warm, welcoming, and full of character, this home is ready to greet you just in time for the holidays. LISTED BELOW APPRAISED VALUE!
Closed
$460,000
134 Glendower Dr, Salisbury, NC 28144
4beds
3,289sqft
Single Family Residence
Built in 1974
0.65 Acres Lot
$459,700 Zestimate®
$140/sqft
$3,084 Estimated rent
Home value
$459,700
$363,000 - $584,000
$3,084/mo
Zestimate® history
Owner options
List your home for rent
$3,084/mo
Rent Zestimate®
Find your next renter with Zillow Rental Manager. Plus, with online applications, you can quickly screen prospective tenants – for free.
$3,084/mo
Rent Zestimate®
Refinance and save
$2,795/mo
Est. payment
Refinancing to a lower rate could help reduce your monthly payments and save thousands over the life of the loan.
$2,795/mo
Est. payment
Explore your selling options
Work with a Zillow partner agent
Leverage their expertise and Zillow's premium Showcase listings to get your home seen by more buyers.
Get startedList with your own agent
Get your home in front of millions of buyers by listing it on Zillow.
Learn how to do itSell it yourself
Take full control of how buyers see your home on Zillow by listing For Sale by Owner (FSBO).
List your homeWhat's special
Zillow last checked:
Listing updated:
Listed by:
Cathy Griffin c21cathy@bellsouth.net,
Century 21 Towne and Country
Bought with:
Christina Sidden
Signified Properties LLC
Source: Canopy MLS as distributed by MLS GRID,MLS#: 4325243
Facts & features
Interior
Bedrooms & bathrooms
- Bedrooms: 4
- Bathrooms: 3
- Full bathrooms: 2
- 1/2 bathrooms: 1
- Main level bedrooms: 1
Primary bedroom
- Level: Main
Bedroom s
- Level: Upper
Bedroom s
- Level: Upper
Bedroom s
- Level: Upper
Bathroom half
- Level: Main
Bathroom full
- Level: Main
Bathroom full
- Level: Upper
Den
- Level: Main
Dining room
- Level: Main
Kitchen
- Level: Main
Kitchen
- Level: Main
Laundry
- Level: Main
Living room
- Level: Main
Sunroom
- Level: Main
Heating
- Natural Gas
Cooling
- Central Air
Appliances
- Included: Dishwasher, Disposal, Double Oven, Dryer, Electric Cooktop, Gas Water Heater, Microwave, Refrigerator, Refrigerator with Ice Maker, Washer, Washer/Dryer
- Laundry: Laundry Room, Main Level
Features
- Built-in Features, Walk-In Closet(s)
- Has basement: No
- Attic: Walk-In
- Fireplace features: Den
Interior area
- Total structure area: 3,289
- Total interior livable area: 3,289 sqft
- Finished area above ground: 3,289
- Finished area below ground: 0
Property
Parking
- Total spaces: 2
- Parking features: Driveway, Attached Garage, Garage Faces Side, Garage on Main Level
- Attached garage spaces: 2
- Has uncovered spaces: Yes
Features
- Levels: One and One Half
- Stories: 1.5
- Patio & porch: Patio
Lot
- Size: 0.65 Acres
- Features: Wooded
Details
- Additional structures: Shed(s)
- Parcel number: 325C174
- Zoning: RES
- Special conditions: Standard
Construction
Type & style
- Home type: SingleFamily
- Property subtype: Single Family Residence
Materials
- Brick Partial, Other
- Foundation: Crawl Space
Condition
- New construction: No
- Year built: 1974
Utilities & green energy
- Sewer: Public Sewer
- Water: City
Community & HOA
Community
- Subdivision: Country Club Hills
Location
- Region: Salisbury
Financial & listing details
- Price per square foot: $140/sqft
- Tax assessed value: $379,687
- Annual tax amount: $4,727
- Date on market: 11/24/2025
- Cumulative days on market: 52 days
- Listing terms: Cash,Conventional
- Road surface type: Asphalt, Concrete, Paved
Price history
| Date | Event | Price |
|---|---|---|
| 2/18/2026 | Sold | $460,000-3.2%$140/sqft |
Source:  Canopy MLS as distributed by MLS GRID #4325243 Report a problem Canopy MLS as distributed by MLS GRID #4325243 Report a problem | ||
| 11/24/2025 | Listed for sale | $475,000$144/sqft |
Source: Canopy MLS as distributed by MLS GRID #4325243 Report a problem | ||
Public tax history
| Year | Property taxes | Tax assessment |
|---|---|---|
| 2025 | $4,727 | $379,687 |
| 2024 | $4,727 +4.1% | $379,687 |
| 2023 | $4,541 +21.4% | $379,687 +39.8% |
| 2022 | $3,739 | $271,516 |
| 2021 | $3,739 | $271,516 |
| 2020 | $3,739 | $271,516 |
| 2019 | -- | $271,516 +7.9% |
| 2018 | $3,472 +4.9% | $251,678 |
| 2017 | $3,308 | $251,678 |
| 2016 | $3,308 | $251,678 |
| 2015 | $3,308 -0.6% | $251,678 |
| 2014 | $3,328 | -- |
| 2013 | -- | -- |
| 2012 | -- | -- |
| 2011 | -- | -- |
| 2010 | -- | -- |
| 2008 | -- | -- |
| 2007 | -- | -- |
| 2006 | -- | -- |
| 2005 | -- | -- |
| 2004 | -- | -- |
| 2003 | -- | -- |
| 2002 | -- | -- |
| 2001 | -- | -- |
| 2000 | -- | -- |
Find assessor info on the county website
Neighborhood: North
Nearby homes
- $421,000-- bd2 ba2.6k sqft138 Glendower Dr, Salisbury, NC 28144Off Market
- $452,6004 bd3 ba3k sqft128 Glendower Dr, Salisbury, NC 28144Off Market
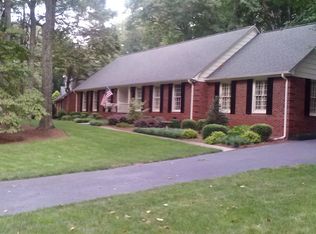
- $373,4003 bd3 ba1.8k sqft109 Waverly Cir, Salisbury, NC 28144Off Market

- $455,800-- bd2 ba3.2k sqft105 Waverly Cir, Salisbury, NC 28144Off Market
- $470,8005 bd3 ba3.3k sqft122 Glendower Dr, Salisbury, NC 28144Off Market
- $417,200-- bd2 ba2.7k sqft133 Glendower Dr, Salisbury, NC 28144Off Market
- $471,600-- bd4 ba2.8k sqft137 Glendower Dr, Salisbury, NC 28144Off Market
- $576,7006 bd4 ba6.3k sqft141 Glendower Dr, Salisbury, NC 28144Off Market
Nearby schools
GreatSchools rating
- 2/10Carroll T Overton Elementary SchoolGrades: K-5Distance: 1 mi
- NAKnox Middle SchoolGrades: 6-8Distance: 1.2 mi
- 3/10Salisbury High SchoolGrades: 9-12Distance: 2.8 mi
Schools provided by the listing agent
- Elementary: Overton
- Middle: Knox
- High: Salisbury
Source: Canopy MLS as distributed by MLS GRID. This data may not be complete. We recommend contacting the local school district to confirm school assignments for this home.
Get a cash offer in 3 minutes
Find out how much your home could sell for in as little as 3 minutes with a no-obligation cash offer.
Estimated market value
$459,700
Get a cash offer in 3 minutes
Find out how much your home could sell for in as little as 3 minutes with a no-obligation cash offer.
Estimated market value
$459,700
- North Carolina
- Rowan County
- Salisbury
- 28144
- North
- 134 Glendower Dr
Nearby cities
Nearby neighborhoods
Nearby zip codes
Other Salisbury Topics
