Trade city stress for country charm! This upgraded Pine Grove model in our peaceful 55+ community is your ticket to serenity (and affordability!). Picture this: Unwind in the open-concept living room after a day of exploring nearby trails. Whip up feasts in the gourmet kitchen with breakfast bar - perfect for morning coffee with new friends. The spacious dining room is ideal for potlucks and game nights galore. Your haven awaits: Retire to the luxurious master suite with your own private bathroom and walk-in closet. Two additional bedrooms offer space for guests or hobbies. But wait, there's more! Grill up burgers on the huge extended patio, complete with an outdoor TV for epic game days. The shed stores all your outdoor gear, and the paved driveway makes coming and going a breeze. Plus, sip your morning coffee on the front porch with breathtaking mountain views. This isn't just a house, it's a launching pad for an active, social retirement! Join our vibrant community and make memories that last a lifetime. Don't miss out - schedule a showing today!
Sold for $225,500
$225,500
134 Glenridge Dr, Carlisle, PA 17015
3beds
1,640sqft
Manufactured Home
Built in 2016
-- sqft lot
$258,700 Zestimate®
$138/sqft
$2,262 Estimated rent
Home value
$258,700
$235,000 - $285,000
$2,262/mo
Zestimate® history
Owner options
List your home for rent
$2,262/mo
Rent Zestimate®
Find your next renter with Zillow Rental Manager. Plus, with online applications, you can quickly screen prospective tenants – for free.
$2,262/mo
Rent Zestimate®
Refinance and save
$1,956/mo
Est. payment
Refinancing to a lower rate could help reduce your monthly payments and save thousands over the life of the loan.
$1,956/mo
Est. payment
Explore your selling options
Work with a Zillow partner agent
Leverage their expertise and Zillow's premium Showcase listings to get your home seen by more buyers.
Get startedList with your own agent
Get your home in front of millions of buyers by listing it on Zillow.
Learn how to do itSell it yourself
Take full control of how buyers see your home on Zillow by listing For Sale by Owner (FSBO).
List your homeWhat's special
Zillow last checked:
Listing updated:
Listed by:
Morgan Tressler 717-275-2756,
RE/MAX 1st Advantage
Bought with:
EUGENE W. RODDIN, RS340198
Coldwell Banker Realty
Source: Bright MLS,MLS#: PACB2030950
Facts & features
Interior
Bedrooms & bathrooms
- Bedrooms: 3
- Bathrooms: 2
- Full bathrooms: 2
- Main level bathrooms: 2
- Main level bedrooms: 3
Rooms
- Room types: Living Room, Dining Room, Kitchen, Laundry
Basement
- Area: 0
Heating
- Forced Air, Propane
Cooling
- Central Air, Electric
Appliances
- Included: Dishwasher, Dryer, Refrigerator, Cooktop, Washer, Water Heater, Electric Water Heater
- Laundry: Has Laundry, Main Level, Laundry Room
Features
- Breakfast Area, Ceiling Fan(s), Crown Molding, Kitchen Island, Walk-In Closet(s)
- Flooring: Carpet
- Basement: Concrete
- Has fireplace: No
Interior area
- Total structure area: 1,640
- Total interior livable area: 1,640 sqft
- Finished area above ground: 1,640
- Finished area below ground: 0
Property
Parking
- Total spaces: 8
- Parking features: Garage Door Opener, Driveway, Off Street, Attached
- Attached garage spaces: 2
- Uncovered spaces: 6
Accessibility
- Accessibility features: 2+ Access Exits
Features
- Levels: One
- Stories: 1
- Patio & porch: Porch
- Exterior features: Flood Lights, Lighting
- Pool features: None
Lot
- Features: Cleared
Details
- Additional structures: Above Grade, Below Grade
- Parcel number: 43050419015TR11302
- Zoning: RESIDENTIAL
- Special conditions: Standard
Construction
Type & style
- Home type: MobileManufactured
- Architectural style: Ranch/Rambler
- Property subtype: Manufactured Home
Materials
- Vinyl Siding
- Foundation: Crawl Space
- Roof: Fiberglass,Asphalt
Condition
- New construction: No
- Year built: 2016
Details
- Builder name: Pine Grove Homes
Utilities & green energy
- Electric: 200+ Amp Service
- Sewer: Public Sewer
- Water: Public
- Utilities for property: Cable Available
Community & HOA
Community
- Security: Smoke Detector(s)
- Senior community: Yes
- Subdivision: Creek View 55+ Community
HOA
- Has HOA: Yes
- Amenities included: Jogging Path, Community Center
- HOA fee: $450 monthly
Location
- Region: Carlisle
- Municipality: UPPER FRANKFORD TWP
Financial & listing details
- Price per square foot: $138/sqft
- Tax assessed value: $186,200
- Annual tax amount: $3,472
- Date on market: 5/17/2024
- Listing agreement: Exclusive Right To Sell
- Listing terms: Conventional,Cash
- Ownership: Other
- Body type: Double Wide
Price history
| Date | Event | Price |
|---|---|---|
| 7/15/2024 | Sold | $225,500+0.2%$138/sqft |
Source:  Bright MLS #PACB2030950 Report a problem Bright MLS #PACB2030950 Report a problem | ||
| 6/5/2024 | Pending sale | $225,000$137/sqft |
Source: Bright MLS #PACB2030950 Report a problem | ||
| 5/17/2024 | Listed for sale | $225,000$137/sqft |
Source: Bright MLS #PACB2030950 Report a problem | ||
Public tax history
| Year | Property taxes | Tax assessment |
|---|---|---|
| 2025 | $3,568 +2.8% | $186,200 |
| 2024 | $3,472 +1.3% | $186,200 |
| 2023 | $3,428 +2.2% | $186,200 |
| 2022 | $3,356 | $186,200 |
| 2021 | $3,356 +5% | $186,200 |
| 2020 | $3,197 +580.7% | $186,200 |
| 2019 | $470 -84.8% | $186,200 |
| 2018 | $3,084 | $186,200 |
Find assessor info on the county website
Neighborhood: 17015
Nearby homes
- $196,0002 bd2 ba1.3k sqft136 Glenridge Dr, Carlisle, PA 17015Sold
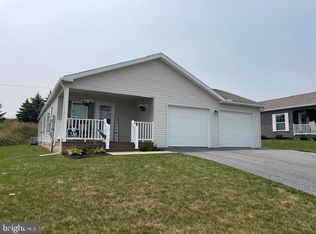
- $326,5003 bd2 ba1.6k sqft101 Glenridge Dr, Carlisle, PA 17015Off Market
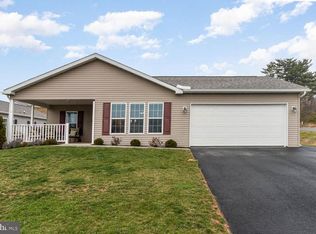
- $245,1003 bd2 ba1.4k sqft103 Glenridge Dr, Carlisle, PA 17015Off Market
- $256,9002 bd2 ba1.3k sqft107 Glenridge Dr, Carlisle, PA 17015Off Market
- $229,0002 bd2 ba1.4k sqft109 Glenridge Dr, Carlisle, PA 17015Off Market
- $245,0003 bd2 ba1.6k sqft132 Glenridge Dr, Carlisle, PA 17015Sold
- $211,3002 bd2 ba1.1k sqft111 Glenridge Dr, Carlisle, PA 17015Off Market
- $218,9002 bd2 ba1.3k sqft113 Glenridge Dr, Carlisle, PA 17015Off Market
Nearby schools
GreatSchools rating
- 7/10Mount Rock Elementary SchoolGrades: K-5Distance: 3.9 mi
- 7/10Big Spring Middle SchoolGrades: 6-8Distance: 4 mi
- 6/10Big Spring High SchoolGrades: 9-12Distance: 4.1 mi
Schools provided by the listing agent
- High: Big Spring
- District: Big Spring
Source: Bright MLS. This data may not be complete. We recommend contacting the local school district to confirm school assignments for this home.
Sell for more on Zillow
Get a Zillow Showcase℠ listing at no additional cost and you could sell for .
$258,700
2% more
+$5,174
With Zillow Showcase(estimated)
$263,874
- Pennsylvania
- Cumberland County
- Carlisle
- 17015
- 134 Glenridge Dr
Nearby cities
Nearby neighborhoods
Nearby zip codes
Other Carlisle Topics
