Welcome to your own slice of paradise in College Greens. This beautifully updated 4-bedroom, 2-bath home offers a rare blend of comfort, style, and outdoor magic. The backyard is built for relaxation and connectionfeaturing a sparkling pool and spa with waterfalls, a lush Meyer lemon tree, and a charming porch perfect for slow mornings or lively evenings. Inside, enjoy thoughtful upgrades like an induction stove, touchscreen refrigerator, farm sink, updated kitchen hardware, and fresh paint (2025). The open layout is enhanced by new vinyl flooring, recessed lighting, dual-pane windows, and an accent wall that adds a cozy, curated touch. With RV/boat parking and a spacious shed for storage, this home checks every box. Located minutes from downtown and Folsom, and within reach of weekend getaways to Tahoe and wine countrythis is where home meets lifestyle.
Closed
$600,000
134 Glenville Cir, Sacramento, CA 95826
4beds
1,521sqft
Single Family Residence
Built in 1971
8,668 Square Feet Lot
$589,400 Zestimate®
$394/sqft
$3,498 Estimated rent
Home value
$589,400
$530,000 - $654,000
$3,498/mo
Zestimate® history
Owner options
List your home for rent
$3,498/mo
Rent Zestimate®
Find your next renter with Zillow Rental Manager. Plus, with online applications, you can quickly screen prospective tenants – for free.
$3,498/mo
Rent Zestimate®
Refinance and save
$3,826/mo
Est. payment
Refinancing to a lower rate could help reduce your monthly payments and save thousands over the life of the loan.
$3,826/mo
Est. payment
Explore your selling options
Work with a Zillow partner agent
Leverage their expertise and Zillow's premium Showcase listings to get your home seen by more buyers.
Get startedList with your own agent
Get your home in front of millions of buyers by listing it on Zillow.
Learn how to do itSell it yourself
Take full control of how buyers see your home on Zillow by listing For Sale by Owner (FSBO).
List your homeWhat's special
Charming porchLush meyer lemon treeFresh paintFarm sinkAccent wallRecessed lightingNew vinyl flooring
Zillow last checked:
Listing updated:
Listed by:
Jenna Deacon DRE #02034665 916-747-9834,
Keller Williams Realty
Bought with:
Jenna Deacon, DRE #02034665
Keller Williams Realty
Source: MetroList Services of CA,MLS#: 225041200Originating MLS: MetroList Services, Inc.
Facts & features
Interior
Bedrooms & bathrooms
- Bedrooms: 4
- Bathrooms: 2
- Full bathrooms: 2
Primary bedroom
- Features: Closet
Primary bathroom
- Features: Shower Stall(s), Window
Dining room
- Features: Dining/Family Combo, Formal Area
Kitchen
- Features: Pantry Cabinet, Granite Counters
Heating
- Central
Cooling
- Ceiling Fan(s), Central Air
Appliances
- Included: Free-Standing Refrigerator, Dishwasher, Disposal, Microwave, Free-Standing Electric Oven, Free-Standing Electric Range
- Laundry: Cabinets, In Garage
Features
- Flooring: Carpet, Tile, Vinyl
- Number of fireplaces: 1
- Fireplace features: Family Room, Wood Burning
Interior area
- Total interior livable area: 1,521 sqft
Property
Parking
- Total spaces: 2
- Parking features: Attached, Garage Faces Front
- Attached garage spaces: 2
Features
- Stories: 1
- Has private pool: Yes
- Pool features: In Ground
- Fencing: Back Yard,Fenced,Wood
Lot
- Size: 8,668 Square Feet
- Features: Corner Lot, Curb(s)/Gutter(s), Landscape Back
Details
- Additional structures: Shed(s)
- Parcel number: 07802210330000
- Zoning description: R-1
- Special conditions: Standard
Construction
Type & style
- Home type: SingleFamily
- Property subtype: Single Family Residence
Materials
- Brick, Frame, Lap Siding, Wood
- Foundation: Raised
- Roof: Composition
Condition
- Year built: 1971
Utilities & green energy
- Sewer: Sewer Connected
- Water: Water District, Public
- Utilities for property: Cable Available, Electric, Internet Available, Natural Gas Connected, Sewer Connected
Community & HOA
Location
- Region: Sacramento
Financial & listing details
- Price per square foot: $394/sqft
- Tax assessed value: $612,000
- Date on market: 7/5/2025
Price history
| Date | Event | Price |
|---|---|---|
| 5/30/2025 | Sold | $600,000+0.2%$394/sqft |
Source: MetroList Services of CA #225041200 Report a problem | ||
| 5/3/2025 | Pending sale | $599,000$394/sqft |
Source: MetroList Services of CA #225041200 Report a problem | ||
| 4/25/2025 | Listed for sale | $599,000$394/sqft |
Source: MetroList Services of CA #225041200 Report a problem | ||
| 4/9/2025 | Pending sale | $599,000$394/sqft |
Source: MetroList Services of CA #225041200 Report a problem | ||
| 4/3/2025 | Listed for sale | $599,000+4.2%$394/sqft |
Source: MetroList Services of CA #225041200 Report a problem | ||
| 2/19/2024 | Listing removed | -- |
Source: Zillow Rentals Report a problem | ||
| 1/25/2024 | Listed for rent | $2,795$2/sqft |
Source: Zillow Rentals Report a problem | ||
| 12/6/2021 | Sold | $575,000-0.9%$378/sqft |
Source: MetroList Services of CA #221119825 Report a problem | ||
| 11/6/2021 | Pending sale | $580,000$381/sqft |
Source: MetroList Services of CA #221119825 Report a problem | ||
| 9/23/2021 | Listed for sale | $580,000+1.8%$381/sqft |
Source: MetroList Services of CA #221119825 Report a problem | ||
| 6/21/2021 | Sold | $570,000+11.8%$375/sqft |
Source: MetroList Services of CA #221058178 Report a problem | ||
| 6/5/2021 | Pending sale | $509,900$335/sqft |
Source: MetroList Services of CA #221058178 Report a problem | ||
| 5/27/2021 | Listed for sale | $509,900$335/sqft |
Source: MetroList Services of CA #221058178 Report a problem | ||
Public tax history
| Year | Property taxes | Tax assessment |
|---|---|---|
| 2026 | -- | $612,000 +0.3% |
| 2025 | $7,286 +1.4% | $610,193 +2% |
| 2024 | $7,184 +2.4% | $598,229 +2% |
| 2023 | $7,016 +1.7% | $586,500 +2% |
| 2022 | $6,899 +389% | $575,000 +429.9% |
| 2021 | $1,411 -0.3% | $108,521 +1% |
| 2020 | $1,416 +2.1% | $107,409 +2% |
| 2019 | $1,386 +2.7% | $105,304 +2% |
| 2018 | $1,350 +1.5% | $103,240 +2% |
| 2017 | $1,330 +3.8% | $101,217 +2% |
| 2016 | $1,281 +4.1% | $99,234 +1.5% |
| 2015 | $1,231 | $97,744 +2% |
| 2014 | $1,231 | $95,831 +0.5% |
| 2013 | -- | $95,399 +2% |
| 2012 | -- | $93,530 +2% |
| 2011 | -- | $91,697 +0.8% |
| 2010 | -- | $91,012 +1.8% |
| 2008 | -- | $89,442 +2% |
| 2007 | -- | $87,690 +2% |
| 2006 | -- | $85,971 +2% |
| 2005 | -- | $84,286 +2% |
| 2004 | -- | $82,634 +1.9% |
| 2003 | -- | $81,121 +2% |
| 2002 | -- | $79,532 +2% |
| 2001 | -- | $77,973 +2% |
| 2000 | -- | $76,445 |
Find assessor info on the county website
Neighborhood: College-Glen
Nearby homes
- $476,3003 bd2 ba1.3k sqft6 Ness Ct, Sacramento, CA 95826Off Market
- $510,6004 bd2 ba1.6k sqft197 Mossglen Cir, Sacramento, CA 95826Off Market

- $407,7003 bd1 ba1.1k sqft189 Mossglen Cir, Sacramento, CA 95826Off Market
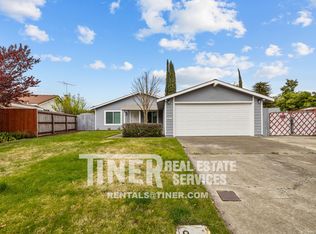
- $563,4004 bd2 ba1.5k sqft138 Glenville Cir, Sacramento, CA 95826Off Market

- $479,9003 bd2 ba1.3k sqft14 Ness Ct, Sacramento, CA 95826Off Market
- $476,8004 bd2 ba1.5k sqft129 Glenville Cir, Sacramento, CA 95826Off Market
- $473,3003 bd2 ba1.3k sqft5 Ness Ct, Sacramento, CA 95826Off Market
- $523,8003 bd2 ba1.3k sqft131 Glenville Cir, Sacramento, CA 95826Off Market
Nearby schools
GreatSchools rating
- 7/10Hubert H. Bancroft Elementary SchoolGrades: K-6Distance: 0.6 mi
- 4/10Omoja International AcademyGrades: 7-12Distance: 3.1 mi
- 5/10Rosemont High SchoolGrades: 9-12Distance: 2.7 mi
Get a cash offer in 3 minutes
Find out how much your home could sell for in as little as 3 minutes with a no-obligation cash offer.
Estimated market value
$589,400
Get a cash offer in 3 minutes
Find out how much your home could sell for in as little as 3 minutes with a no-obligation cash offer.
Estimated market value
$589,400
- California
- Sacramento County
- Sacramento
- 95826
- College-Glen
- 134 Glenville Cir
