Experience an exceptional combination of waterfront living, mountain scenery, and refined design at 134 Gnarled Pine Court in Old Edwards Reserve at Lake Keowee. Positioned on one acre with more than 255 feet of shoreline, this custom residence offers 5,679 square feet of thoughtfully designed living space with five bedrooms and four-and-a-half bathrooms.
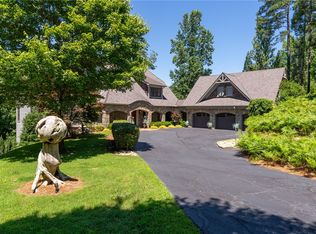
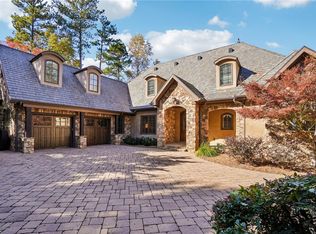
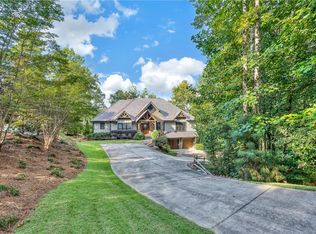
European-inspired architecture creates a striking first impression with a natural stone and stucco exterior, steeply pitched DaVinci composite slate roof, distinctive turret, dormer windows, and an arched three-car garage. Mature landscaping, a sweeping driveway, and a private putting green complement the home’s impressive exterior and outdoor living experience.
Inside, soaring vaulted ceilings and walls of windows fill the great room with natural light while showcasing the surrounding scenery. Hardwood floors, a limestone fireplace, and a statement chandelier add warmth and character, while multiple glass doors extend the living space to covered outdoor areas overlooking the wooded setting. An open transition to the dining area creates an inviting layout equally suited for entertaining and relaxed lake living.
Extensive recent improvements bring a fresh, updated feel throughout the residence. The completely redesigned kitchen is equipped with premium Wolf and Dacor appliances, custom cabinetry, and a scullery, providing additional space for preparation, storage, and entertaining.
The main-level primary suite offers a private retreat with separate closets, direct access to a covered porch, and a spa-inspired marble bath featuring a soaking tub and dual vanities. Upstairs, four additional bedrooms provide generous accommodations for family and guests, complemented by a game room with a wet bar, guest suite, and private balcony.
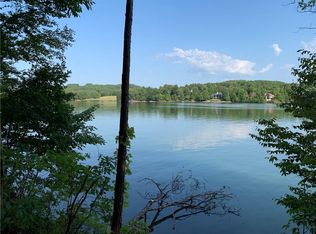
Outdoor spaces are designed to make the most of the Lake Keowee setting, with a fire pit for gathering and a dedicated golf cart path providing convenient access to the lake and shoreline.
Ownership in Old Edwards Reserve at Lake Keowee provides access to an impressive collection of community amenities, including a Jack Nicklaus-designed golf course, clubhouse, marina, pools, fitness center, and tennis and pickleball facilities.
This residence provides an effortless opportunity to enjoy the Lake Keowee lifestyle, surrounded by beautiful natural scenery in an exceptional setting for luxury lakefront living. Furnishings are negotiable.
Under contract
$2,869,000
134 Gnarled Pine Ct, Sunset, SC 29685
5beds
5,679sqft
Single Family Residence
Built in 2009
1 Acres Lot
$2,794,100 Zestimate®
$505/sqft
$-- HOA
What's special
Limestone fireplaceDistinctive turretEuropean-inspired architectureHardwood floorsMature landscapingFire pit for gatheringCompletely redesigned kitchen
- 15 days
- 1,540
- 182
Likely to sell faster than
Zillow last checked:
Listing updated:
Listed by:
Justin Winter 864-506-6387,
Justin Winter & Assoc,
Justin Winter & Assoc (Team) 864-481-4444,
Justin Winter & Assoc
Source: WUMLS,MLS#: 20305973 Originating MLS: Western Upstate Association of Realtors
Originating MLS: Western Upstate Association of RealtorsFacts & features
Interior
Bedrooms & bathrooms
- Bedrooms: 5
- Bathrooms: 5
- Full bathrooms: 4
- 1/2 bathrooms: 1
- Main level bathrooms: 1
- Main level bedrooms: 1
Rooms
- Room types: Bonus Room, Laundry, Loft, Living Room
Heating
- Heat Pump, Multiple Heating Units, Zoned
Cooling
- Central Air, Electric, Heat Pump, Zoned
Appliances
- Included: Built-In Oven, Convection Oven, Double Oven, Dryer, Dishwasher, Electric Water Heater, Freezer, Gas Cooktop, Disposal, Gas Range, Ice Maker, Multiple Water Heaters, Microwave, Refrigerator, Washer, PlumbedForIce Maker
- Laundry: Washer Hookup, Electric Dryer Hookup, Sink
Features
- Wet Bar, Ceiling Fan(s), Cathedral Ceiling(s), Dual Sinks, French Door(s)/Atrium Door(s), Fireplace, Garden Tub/Roman Tub, Jack and Jill Bath, Bath in Primary Bedroom, Main Level Primary, Solid Surface Counters, Separate Shower, Walk-In Closet(s), Walk-In Shower, Loft
- Flooring: Carpet, Ceramic Tile, Hardwood
- Doors: French Doors
- Basement: None,Crawl Space
- Has fireplace: Yes
- Fireplace features: Gas, Gas Log, Multiple, Option
Interior area
- Total structure area: 5,679
- Total interior livable area: 5,679 sqft
Video & virtual tour
Property
Parking
- Total spaces: 3
- Parking features: Attached, Garage, Driveway, Garage Door Opener
- Attached garage spaces: 3
Accessibility
- Accessibility features: Low Threshold Shower
Features
- Levels: Two
- Stories: 2
- Patio & porch: Balcony, Deck, Front Porch, Porch
- Exterior features: Balcony, Barbecue, Deck, Gas Grill, Sprinkler/Irrigation, Porch
- Pool features: Community
- Has view: Yes
- View description: Mountain(s), Water
- Has water view: Yes
- Water view: Water
- Waterfront features: Boat Dock/Slip, Water Access, Waterfront
- Body of water: Keowee
- Frontage length: 255.6
Lot
- Size: 1 Acres
- Features: Cul-De-Sac, Hardwood Trees, Outside City Limits, Subdivision, Trees, Views, Waterfront
Details
- Parcel number: 414100497010
Construction
Type & style
- Home type: SingleFamily
- Architectural style: Other,See Remarks
- Property subtype: Single Family Residence
Materials
- Masonite, Stone
- Foundation: Crawlspace
- Roof: Slate
Condition
- Year built: 2009
Utilities & green energy
- Sewer: Septic Tank
- Water: Public
- Utilities for property: Electricity Available, Propane, Septic Available, Water Available, Underground Utilities
Community & HOA
Community
- Features: Common Grounds/Area, Clubhouse, Fitness Center, Golf, Gated, Other, Playground, Pool, See Remarks, Tennis Court(s), Trails/Paths
- Security: Gated with Guard, Gated Community
- Subdivision: The Reserve At Lake Keowee
HOA
- Has HOA: Yes
Location
- Region: Sunset
Financial & listing details
- Price per square foot: $505/sqft
- Tax assessed value: $1,961,100
- Annual tax amount: $26,421
- Date on market: 9/16/2026
- Cumulative days on market: 16 days
- Listing agreement: Exclusive Right To Sell
Estimated market value
$2,794,100
$2.65M - $2.93M
$7,696/mo
Price history
| Date | Event | Price |
|---|---|---|
| 9/23/2026 | Contingent | $2,869,000$505/sqft |
Source:  Greater Greenville AOR #1603923 Report a problem Greater Greenville AOR #1603923 Report a problem | ||
| 9/16/2026 | Listed for sale | $2,869,000-8.9%$505/sqft |
Source: Greater Greenville AOR #1603923 Report a problem | ||
| 7/31/2025 | Sold | $3,150,000-4.4%$555/sqft |
Source:  WUMLS #20287307 Report a problem WUMLS #20287307 Report a problem | ||
| 6/23/2025 | Pending sale | $3,295,000$580/sqft |
Source: WUMLS #20287307 Report a problem | ||
| 5/19/2025 | Listed for sale | $3,295,000-5.8%$580/sqft |
Source: WUMLS #20287307 Report a problem | ||
| 5/6/2025 | Listing removed | $3,498,625$616/sqft |
Source: WUMLS #20273323 Report a problem | ||
| 3/21/2025 | Price change | $3,498,625-3.5%$616/sqft |
Source: WUMLS #20273323 Report a problem | ||
| 1/12/2025 | Listed for sale | $3,625,685-3.3%$638/sqft |
Source: WUMLS #20273323 Report a problem | ||
| 7/10/2024 | Price change | $3,750,685-6.2%$660/sqft |
Source: WUMLS #20273323 Report a problem | ||
| 4/12/2024 | Listed for sale | $3,998,685+105.1%$704/sqft |
Source: WUMLS #20273323 Report a problem | ||
| 12/6/2022 | Sold | $1,950,000-21.9%$343/sqft |
Source: WUMLS #20249021 Report a problem | ||
| 9/9/2022 | Pending sale | $2,495,685+4.2%$439/sqft |
Source: Greater Greenville AOR #1472459 Report a problem | ||
| 9/9/2022 | Contingent | $2,395,685$422/sqft |
Source: WUMLS #20249021 Report a problem | ||
| 9/3/2022 | Price change | $2,395,685-4%$422/sqft |
Source: WUMLS #20249021 Report a problem | ||
| 6/16/2022 | Price change | $2,495,685-5.7%$439/sqft |
Source: WUMLS #20249021 Report a problem | ||
| 4/2/2022 | Listed for sale | $2,645,685+307%$466/sqft |
Source: WUMLS #20249021 Report a problem | ||
| 1/26/2012 | Sold | $650,000-18.6%$114/sqft |
Source: Public Record Report a problem | ||
| 12/7/2011 | Price change | $799,000-11.1%$141/sqft |
Source: Aggressive Realty LLC #20116719 Report a problem | ||
| 10/19/2011 | Price change | $899,000-25%$158/sqft |
Source: Aggressive Realty LLC #20116719 Report a problem | ||
| 6/18/2011 | Price change | $1,199,000-14.3%$211/sqft |
Source: Aggressive Realty LLC #20116719 Report a problem | ||
| 4/9/2011 | Listed for sale | $1,399,000-6.7%$246/sqft |
Source: Aggressive Realty LLC #20116719 Report a problem | ||
| 12/10/2010 | Sold | $1,500,000+163.2%$264/sqft |
Source: Public Record Report a problem | ||
| 8/29/2007 | Sold | $570,000$100/sqft |
Source: Public Record Report a problem | ||
Public tax history
| Year | Property taxes | Tax assessment |
|---|---|---|
| 2025 | $26,421 -6% | $117,670 +0.6% |
| 2024 | $28,117 -8.3% | $117,000 |
| 2023 | $30,666 +110.5% | $117,000 +110.5% |
| 2022 | $14,570 +136.6% | $55,590 |
| 2021 | $6,159 +6.7% | $55,590 +0% |
| 2020 | $5,770 | $55,588 0% |
| 2019 | $5,770 -4.7% | $55,590 +4.5% |
| 2018 | $6,057 +1.6% | $53,200 |
| 2017 | $5,963 | $53,200 |
| 2015 | $5,963 +0.2% | $53,200 +55.6% |
| 2008 | $5,953 | $34,200 |
| 2007 | -- | $34,200 |
Find assessor info on the county website
Monthly payment
Est. payment
Payment breakdown
Explore the cost of this home by adjusting the details. Changes won't be saved.Climate risks
Neighborhood: 29685
Nearby schools
Schools provided by the listing agent
- Elementary: Hagood Elem
- Middle: Pickens Middle
- High: Pickens High
Source: WUMLS. This data may not be complete. We recommend contacting the local school district to confirm school assignments for this home.
Similar homes
- $3,349,6855 bd6 ba6.5k sqft264 Featherstone Dr, Sunset, SC 29685For Sale
 MLS ID #20303214, Danny Sylvester, Herlong Sotheby's International Realty - Lake Keow. WUMLS
 - $2,890,0006 bd9 ba6k sqft812 Top Ridge Dr, Sunset, SC 29685For Sale
 MLS ID #20293138, Benjamin Satcher, Justin Winter & Assoc. WUMLS
 - $3,590,0004 bd5 ba4.8k sqft422 Pileated Woodpecker Ln, Sunset, SC 29685For Sale
 MLS ID #20293023, James Fuqua, Coldwell Banker Caine/Williams. WUMLS
 - $2,795,0003 bd3 ba3.9k sqft114 Peninsula Ct, Sunset, SC 29685For Sale
 MLS ID #20285600, Kimberly Martin, Justin Winter & Assoc - Mid Lake. WUMLS
