Skip main navigation
Sold for $1,100,000
  • $1,100,000

    134 GOLD RUN Circle, Breckenridge, CO 80424

    3beds
    1,580sqft
    Single Family Residence
    Built in 1990
    8,276 Square Feet Lot
    $1,099,600 Zestimate®
    $696/sqft
    $5,091 Estimated rent

    Home value

    $1,099,600

    $1.02M - $1.18M

    $5,091/mo

    Zestimate® history
    Loading
    Loading...

    Owner options

    List your home for rent

    $5,091/mo

    Rent Zestimate®

    Find your next renter with Zillow Rental Manager. Plus, with online applications, you can quickly screen prospective tenants – for free.

    Learn more

    $5,091/mo

    Rent Zestimate®

    Refinance and save

    $9,604/mo

    Est. payment

    Refinancing to a lower rate could help reduce your monthly payments and save thousands over the life of the loan.

    See today's rates

    $9,604/mo

    Est. payment

    Explore your selling options

    Work with a Zillow partner agent

    Leverage their expertise and Zillow's premium Showcase listings to get your home seen by more buyers.

    Get started

    List with your own agent

    Get your home in front of millions of buyers by listing it on Zillow.

    Learn how to do it

    Sell it yourself

    Take full control of how buyers see your home on Zillow by listing For Sale by Owner (FSBO).

    List your home

    What's special

    Outstanding ski-area viewsPrimary bathroomLarge windowsVaulted ceiling linesNatural lightNew double pane windows
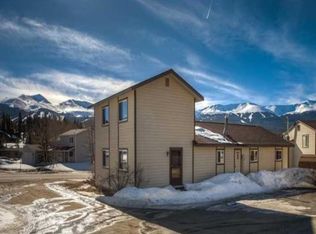
    This furnished 3-bedroom, 2-bath custom-built home located among mature aspen grove has new double pane windows, a 2-car attached garage. The main living area brings together vaulted ceiling lines, large windows, natural light, outstanding ski-area views, and a wood stove for a classic mountain feel. Upstairs is the primary bedroom with mountain view deck and primary bathroom. The kitchen and dining spaces connect easily to the living area, while multiple deck areas extend the home outdoors for fresh air, wooded surroundings, and mountain scenery. French Creek HOA includes access to amenities such as clubhouse, pool, sauna, hot tub, tennis courts, park, and playground. Located on a bus route with nearby access to Breckenridge recreation, hiking and pedestrian trails, cross-country trails, and community amenities, this home is ready for its next chapter and a buyer’s personal touch.

    Zillow last checked:

    Listing updated:

    Listed by:

    Jan Leopold (970)453-7000,

    RE/MAX Properties of the Summit

    Bought with:

    Emily Lawless, FA100087747

    Real Broker, LLC DBA Real

    Source: Altitude Realtors,MLS#: S1071809MLS LogoOriginating MLS: Summit Association of Realtors

    Facts & features

    Interior

    Bedrooms & bathrooms
    • Bedrooms: 3
    • Bathrooms: 2
    • Full bathrooms: 1
    • 3/4 bathrooms: 1
    Heating
    • Baseboard, Hot Water
    Appliances
    • Included: Dryer, Dishwasher, Electric Range, Disposal, Gas Water Heater, Microwave, Refrigerator, Washer, Washer/Dryer
    Features
    • Wood Burning Stove
    • Flooring: Carpet, Tile, Wood
    • Basement: Unfinished
    • Fireplace features: Wood Burning Stove
    • Furnished: Yes
    Interior area
    • Total interior livable area: 1,580 sqft

    Property

    Parking
    • Total spaces: 2
    • Parking features: Attached, Garage
    • Garage spaces: 2
    Features
    • Levels: Two,Multi/Split
    • Patio & porch: Deck
    • Exterior features: Barbecue
    • Pool features: Community
    • Has view: Yes
    • View description: Mountain(s), Trees/Woods
    Lot
    • Size: 8,276 Square Feet
    • Features: Near Public Transit, See Remarks
    Details
    • Parcel number: 2802076
    • Zoning description: Single Family

    Construction

    Type & style
    • Home type: SingleFamily
    • Property subtype: Single Family Residence
    Materials
    • Vinyl Siding
    • Foundation: Poured
    • Roof: Asphalt
    Condition
    • Resale
    • Year built: 1990

    Utilities & green energy

    • Sewer: Connected
    • Water: Public
    • Utilities for property: Electricity Available, Snow Removal, Trash Collection, Water Connected, Cable Available, Sewer Connected

    Community & HOA

    Community
    • Features: See Remarks, Trails/Paths, Clubhouse, Pool, Public Transportation, Sauna
    • Subdivision: Valdora Village Sub
    HOA
    • Has HOA: Yes
    • Amenities included: Tennis Court(s)
    • HOA fee: $3,000 annually
    Location
    • Region: Breckenridge

    Financial & listing details

    • Price per square foot: $696/sqft
    • Tax assessed value: $1,106,800
    • Annual tax amount: $3,801
    • Date on market: 10/5/2026
    • Listing agreement: Exclusive Right To Sell
    • Exclusions: No
    • Road surface type: Paved

    Price history

    DateEventPrice
    11/10/2026Sold$1,100,000$696/sqft
    Source: Altitude Realtors #S1071809 Report a problem
    10/10/2026Pending sale$1,100,000$696/sqft
    Source: Altitude Realtors #S1071809 Report a problem
    10/5/2026Listed for sale$1,100,000$696/sqft
    Source: Altitude Realtors #S1071809 Report a problem

    Public tax history

    YearProperty taxesTax assessment
    2025$3,591 -1.7%$69,175 -11.3%
    2024$3,654 +63.6%$77,975 -1%
    2023$2,234 -1.8%$78,731 +85.2%
    2022$2,275 +14.1%$42,513 -2.8%
    2021$1,995 +1.5%$43,737 +15%
    2019$1,966 -98.9%$38,017 +19.4%
    2017$179,922 +11476.1%$31,833 -12.3%
    2016$1,554 -13.6%$36,289
    2015$1,799 +3.3%$36,289 +29%
    2014$1,741 +27.3%$28,131
    2013$1,368 $28,131 -16.2%
    2012-- $33,578
    2011-- $33,578 -4%
    2010-- $34,962
    Find assessor info on the county website

    Neighborhood: 80424

    Nearby schools

    GreatSchools rating
    Sell for more on Zillow
    Get a Zillow Showcase℠ listing at no additional cost and you could sell for .
    $1,099,600
    2% more
    +$21,992
    With Zillow Showcase(estimated)

    $1,121,592

    Sell for more on Zillow
    Get a Zillow Showcase℠ listing at no additional cost and you could sell for .
    $1,099,600
    2% more
    +$21,992
    With Zillow Showcase(estimated)

    $1,121,592